An exceptional primary retreat, a walkout lower level ideally arranged for an in-law suite, and a wooded 0.43-acre setting distinguish this five-bedroom home in Masthead. Approximately 5,530 finished square feet offer generous living space across three levels, with 4 full baths and 2 half baths. The upstairs primary suite is a true highlight: a vaulted bedroom with a rich green accent wall, a spa-inspired bath featuring a freestanding soaking tub, expansive glass-enclosed shower area, rainfall showerhead, body sprays, double vanity and skylight, plus an oversized walk-in closet with its own additional closet. The walkout lower level brings exceptional flexibility with a second primary bedroom, en-suite bath, walk-in closet and second kitchen. A spacious family room with a brick fireplace opens directly to the backyard; another bedroom and workshop complete this level. On the main floor, warm wood flooring, a brick fireplace and a long wall of windows define the generous living room. The kitchen pairs blue cabinetry with stone countertops, stainless appliances and a gas cooktop. A separate dining room and large office with extensive built-ins provide room to gather and work. Two additional bedrooms upstairs, main-floor laundry and mudroom, an attached two-car garage, and a deck overlooking the leafy backyard round out the home.
Active
$799,900
11634 Horizon Ct, Fishers, IN 46037
5beds
5,530sqft
Single Family Residence
Built in 1987
0.43 Acres Lot
$778,300 Zestimate®
$--/sqft
$46/mo HOA
What's special
En-suite bathUpstairs primary suiteAttached two-car garageBody spraysVaulted bedroomMain-floor laundry and mudroomDouble vanity
- 23 days
- 1,536
- 95
Zillow last checked:
Listing updated:
Listed by:
Skyler Southern 765-203-1398,
Golden Sky Management
Source: IRMLS,MLS#: 202641962
Facts & features
Interior
Bedrooms & bathrooms
- Bedrooms: 5
- Bathrooms: 6
- Full bathrooms: 4
- 1/2 bathrooms: 2
Bedroom 1
- Level: Upper
Bedroom 2
- Level: Upper
Dining room
- Level: Main
- Area: 182
- Dimensions: 13 x 14
Family room
- Level: Basement
- Area: 551
- Dimensions: 29 x 19
Kitchen
- Level: Main
- Area: 165
- Dimensions: 11 x 15
Living room
- Level: Main
- Area: 570
- Dimensions: 38 x 15
Heating
- Electric, Natural Gas, Forced Air, Heat Pump, Multiple Heating Systems
Cooling
- Central Air
Features
- Basement: Walk-Out Access,Finished
- Number of fireplaces: 2
- Fireplace features: Family Room, Living Room, Basement, Two
Interior area
- Total structure area: 5,530
- Total interior livable area: 5,530 sqft
- Finished area above ground: 3,525
- Finished area below ground: 2,005
Video & virtual tour
Property
Parking
- Total spaces: 2
- Parking features: Attached
- Attached garage spaces: 2
Features
- Levels: Two
- Stories: 2
Lot
- Size: 0.43 Acres
- Dimensions: GIS approx. 125 x 149 ft; not survey
- Features: 0-2.9999
Details
- Parcel number: 291510303003.000020
Construction
Type & style
- Home type: SingleFamily
- Property subtype: Single Family Residence
Materials
- Brick, Wood Siding
Condition
- New construction: No
- Year built: 1987
Utilities & green energy
- Sewer: City
- Water: Public
Community & HOA
Community
- Subdivision: Other
HOA
- Has HOA: Yes
- HOA fee: $550 annually
Location
- Region: Fishers
Financial & listing details
- Tax assessed value: $593,500
- Annual tax amount: $6,644
- Date on market: 10/9/2026
Estimated market value
$778,300
$739,000 - $817,000
$4,680/mo
Price history
| Date | Event | Price |
|---|---|---|
| 10/9/2026 | Listed for sale | $799,900+122.2% |
Source:  IRMLS #202641962 Report a problem | ||
| 5/17/2018 | Sold | $360,000-7.5%$65/sqft |
Source:  MIBOR as distributed by MLS GRID #21550437 Report a problem | ||
| 4/19/2018 | Pending sale | $389,000$70/sqft |
Source: Value Realty Services LLC #21550437 Report a problem | ||
| 4/3/2018 | Listed for sale | $389,000$70/sqft |
Source: Value Realty Services LLC #21550437 Report a problem | ||
| 3/28/2018 | Pending sale | $389,000$70/sqft |
Source: Value Realty Services LLC #21550437 Report a problem | ||
| 3/9/2018 | Listed for sale | $389,000+8.1%$70/sqft |
Source: Value Realty Services LLC #21550437 Report a problem | ||
| 10/31/2017 | Listing removed | $360,000$65/sqft |
Source: Value Realty Services LLC #21494123 Report a problem | ||
| 9/18/2017 | Price change | $360,000+1.1%$65/sqft |
Source: Value Realty Services LLC #21494123 Report a problem | ||
| 9/9/2017 | Listed for sale | $356,000-5.1%$64/sqft |
Source: Value Realty Services LLC #21494123 Report a problem | ||
| 2/21/2017 | Listing removed | $375,000$68/sqft |
Source: Value Realty Services LLC #21455413 Report a problem | ||
| 2/6/2017 | Price change | $375,000-1.3%$68/sqft |
Source: Value Realty Services LLC #21455413 Report a problem | ||
| 12/9/2016 | Price change | $380,000-2.6%$69/sqft |
Source: Value Realty Services LLC #21455413 Report a problem | ||
| 12/2/2016 | Price change | $390,000-2.5%$71/sqft |
Source: Value Realty Services LLC #21455413 Report a problem | ||
| 9/24/2016 | Price change | $399,900-8.9%$72/sqft |
Source: Value Realty Services LLC #21435858 Report a problem | ||
| 8/12/2016 | Listed for sale | $439,000+48.3%$79/sqft |
Source: Value Realty Services LLC #21435858 Report a problem | ||
| 1/7/2005 | Sold | $296,000$54/sqft |
Source: MIBOR as distributed by MLS GRID #2447255 Report a problem | ||
Public tax history
| Year | Property taxes | Tax assessment |
|---|---|---|
| 2025 | $6,075 +8.7% | $593,500 +13.4% |
| 2024 | $5,587 +3.9% | $523,500 +8.4% |
| 2023 | $5,377 +17.1% | $482,800 +7.2% |
| 2022 | $4,593 +1.9% | $450,400 +17.8% |
| 2021 | $4,507 +1.3% | $382,500 +2.2% |
| 2020 | $4,448 -1.7% | $374,200 +1.3% |
| 2019 | $4,525 -11.7% | $369,400 |
| 2018 | $5,126 +7.4% | $369,400 -13.1% |
| 2017 | $4,773 +8% | $425,000 +7.3% |
| 2016 | $4,421 +8.3% | $396,200 +5.5% |
| 2014 | $4,082 +2.1% | $375,400 +0.8% |
| 2013 | $3,999 -2.8% | $372,300 -2.7% |
| 2012 | $4,114 -1.6% | $382,800 -2.2% |
| 2011 | $4,180 +1% | $391,500 |
| 2010 | $4,137 +13.5% | $391,500 -5% |
| 2009 | $3,646 +29.4% | $412,000 +40.3% |
| 2007 | $2,817 -35.8% | $293,600 -20.9% |
| 2006 | $4,391 | $371,300 +15.7% |
| 2005 | -- | $320,900 +56.7% |
| 2002 | -- | $204,800 +200% |
| 2001 | $10,042 | $68,270 |
Find assessor info on the county website
Monthly payment
Est. payment
Payment breakdown
Explore the cost of this home by adjusting the details. Changes won't be saved.Climate risks
Neighborhood: 46037
Nearby schools
Schools provided by the listing agent
- Elementary: Hoosier Road
- Middle: Fall Creek
- High: Hamilton Southeastern
- District: Hamilton Southeastern Schools
Source: IRMLS. This data may not be complete. We recommend contacting the local school district to confirm school assignments for this home.

Similar homes
- $900,0004 bd4 ba4.4k sqft11732 E 126th St, Fishers, IN 46037Active
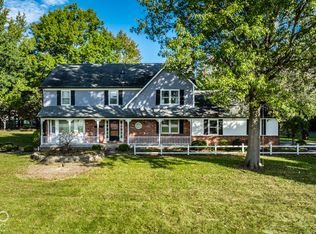 MLS ID #22133923, Stephanie Brinkley, F.C. Tucker Company. MIBOR as distributed by MLS GRID
- $675,0004 bd3 ba4.6k sqft10700 Woodmont Ln, Fishers, IN 46037Active
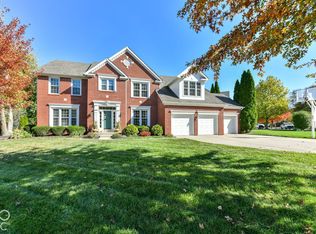 MLS ID #22133717, Eric Gossard, eXp Realty, LLC. MIBOR as distributed by MLS GRID
- $749,9995 bd5 ba4.2k sqft11826 Sea Star Dr, Indianapolis, IN 46256Active
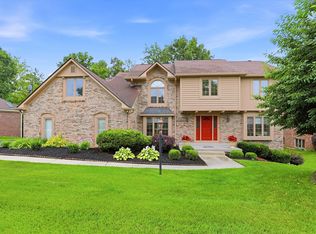 MLS ID #22100365, Mark Branch, Highgarden Real Estate. MIBOR as distributed by MLS GRID
- $700,0004 bd4 ba4.2k sqft11200 Governors Ln, Fishers, IN 46037Active
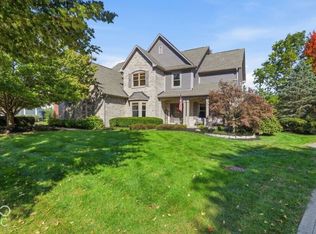 MLS ID #22129800, James Wilson, Real Broker, LLC. MIBOR as distributed by MLS GRID
