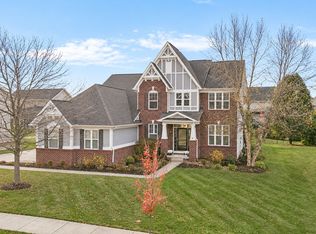
Welcome to 11818 Kittery Drive in Fishers! Built in 2005, this spacious traditional home offers five bedrooms, three full bathrooms, and one half bathroom, with 3,978 total square feet, including the finished basement. New carpet and fresh paint throughout create a welcoming feel, while a newer roof and new microwave, dishwasher, washer, and dryer add value and convenience. The kitchen features stainless steel appliances, stone countertops, an island, and a peninsula, offering plenty of space for meal preparation and entertaining. The inviting living room centers around a fireplace, creating a comfortable setting for relaxing or gathering with guests. The finished basement provides additional flexible space for recreation, hobbies, or entertaining. A double vanity and walk-in shower enhance the bathroom amenities, while a dedicated laundry room and attached garage support everyday functionality. Set on a 14,375-square-foot lot, the home also features a porch for enjoying the outdoors. With generous living space, thoughtful updates, and a versatile layout, this Fishers home is ready for its next chapter. Schedule your private tour today!
Active
Price cut: $20.1K (11/17)
$629,900
11818 Kittery Dr, Fishers, IN 46037
5beds
3,978sqft
Residential, Single Family Residence
Built in 2005
0.33 Acres Lot
$-- Zestimate®
$158/sqft
$58/mo HOA
What's special
Finished basementAttached garageFive bedroomsStone countertopsNewer roofDedicated laundry roomSpacious traditional home
- 29 days
- 849
- 38
Zillow last checked:
Listing updated:
Listed by:
Mamadou Gueye mamadou@truebloodre.com,
Trueblood Real Estate
Source: MIBOR as distributed by MLS GRID,MLS#: 22132577
Facts & features
Interior
Bedrooms & bathrooms
- Bedrooms: 5
- Bathrooms: 4
- Full bathrooms: 3
- 1/2 bathrooms: 1
- Main level bathrooms: 1
Primary bedroom
- Level: Upper
- Area: 285 Square Feet
- Dimensions: 19x15
Bedroom 2
- Level: Upper
- Area: 132 Square Feet
- Dimensions: 12x11
Bedroom 3
- Level: Upper
- Area: 132 Square Feet
- Dimensions: 12x11
Bedroom 4
- Level: Upper
- Area: 130 Square Feet
- Dimensions: 13x10
Bedroom 5
- Level: Upper
- Area: 180 Square Feet
- Dimensions: 15x12
Bonus room
- Level: Basement
- Area: 364 Square Feet
- Dimensions: 26x14
Breakfast room
- Level: Main
- Area: 130 Square Feet
- Dimensions: 13x10
Dining room
- Level: Main
- Area: 132 Square Feet
- Dimensions: 12x11
Family room
- Level: Main
- Area: 285 Square Feet
- Dimensions: 19x15
Kitchen
- Level: Main
- Area: 130 Square Feet
- Dimensions: 13x10
Office
- Level: Main
- Area: 154 Square Feet
- Dimensions: 14x11
Heating
- Forced Air, Natural Gas
Cooling
- Central Air
Appliances
- Included: Dishwasher, Dryer, Disposal, Gas Water Heater, MicroHood, Microwave, Electric Oven, Refrigerator, Washer, Water Softener Owned
- Laundry: Main Level
Features
- Attic Access, High Ceilings, Vaulted Ceiling(s), Kitchen Island, Entrance Foyer, Ceiling Fan(s), High Speed Internet, Wired for Data, Pantry, Smart Thermostat, Walk-In Closet(s), Wet Bar
- Basement: Finished
- Attic: Access Only
- Number of fireplaces: 1
- Fireplace features: Family Room, Gas Log, Gas Starter
Interior area
- Total structure area: 3,978
- Total interior livable area: 3,978 sqft
- Finished area below ground: 1,252
Video & virtual tour
Property
Parking
- Total spaces: 3
- Parking features: Attached
- Attached garage spaces: 3
- Details: Garage Parking Other(Finished Garage)
Features
- Levels: Two
- Stories: 2
- Patio & porch: Patio, Covered
- Exterior features: Fire Pit
Lot
- Size: 0.33 Acres
- Features: Storm Sewer, Street Lights, Mature Trees
Details
- Parcel number: 291133014020000020
- Horse amenities: None
Construction
Type & style
- Home type: SingleFamily
- Architectural style: Traditional
- Property subtype: Residential, Single Family Residence
Materials
- Brick, Vinyl Siding
- Foundation: Concrete Perimeter
Condition
- New construction: No
- Year built: 2005
Utilities & green energy
- Water: Public
Community & HOA
Community
- Subdivision: Estates Of Meadowbrook
HOA
- Has HOA: Yes
- Amenities included: Pool, Insurance, Maintenance, Park, Playground, Management, Snow Removal, Tennis Court(s), Trash
- Services included: Association Home Owners, Entrance Common, Insurance, Maintenance, ParkPlayground, Management, Snow Removal, Tennis Court(s), Trash
- HOA fee: $350 semi-annually
- HOA phone: 317-875-5600
Location
- Region: Fishers
Financial & listing details
- Price per square foot: $158/sqft
- Tax assessed value: $475,800
- Annual tax amount: $9,734
- Date on market: 10/23/2026
- Cumulative days on market: 32 days
Estimated market value
Not available
Estimated sales range
Not available
Not available
Price history
| Date | Event | Price |
|---|---|---|
| 11/17/2026 | Price change | $629,900-3.1%$158/sqft |
Source:  MIBOR as distributed by MLS GRID #22132577 Report a problem | ||
| 10/23/2026 | Listed for sale | $650,000+64.6%$163/sqft |
Source: MIBOR as distributed by MLS GRID #22132577 Report a problem | ||
| 12/11/2020 | Sold | $395,000-1%$99/sqft |
Source: MIBOR as distributed by MLS GRID #21749154 Report a problem | ||
| 11/5/2020 | Pending sale | $399,000$100/sqft |
Source: MIBOR REALTOR Association #21749154 Report a problem | ||
| 10/30/2020 | Listed for sale | $399,000+15.7%$100/sqft |
Source: MIBOR REALTOR Association #21749154 Report a problem | ||
| 5/10/2016 | Sold | $345,000-1.4%$87/sqft |
Source: MIBOR as distributed by MLS GRID #21402449 Report a problem | ||
| 4/1/2016 | Pending sale | $350,000$88/sqft |
Source: Keller Williams - Indy Metro Northeast #21402449 Report a problem | ||
| 3/5/2016 | Listed for sale | $350,000+29.2%$88/sqft |
Source: Keller Williams Indy Metro NE #21402449 Report a problem | ||
| 12/1/2015 | Sold | $271,000-2.9%$68/sqft |
Source: MIBOR as distributed by MLS GRID #21378541 Report a problem | ||
| 10/20/2015 | Price change | $279,000-0.3%$70/sqft |
Source: CENTURY 21 Scheetz #21378541 Report a problem | ||
| 10/18/2015 | Price change | $279,900-3.4%$70/sqft |
Source: CENTURY 21 Scheetz #21378541 Report a problem | ||
| 9/26/2015 | Price change | $289,900-3.3%$73/sqft |
Source: CENTURY 21 Scheetz #21378541 Report a problem | ||
| 9/16/2015 | Price change | $299,900-1.6%$75/sqft |
Source: CENTURY 21 Scheetz #21347377 Report a problem | ||
| 9/13/2015 | Price change | $304,900-1.6%$77/sqft |
Source: CENTURY 21 Scheetz #21347377 Report a problem | ||
| 8/20/2015 | Price change | $309,900-0.8%$78/sqft |
Source: CENTURY 21 Scheetz #21347377 Report a problem | ||
| 8/15/2015 | Price change | $312,500-0.8%$79/sqft |
Source: CENTURY 21 Scheetz #21347377 Report a problem | ||
| 7/24/2015 | Price change | $314,869-1.6%$79/sqft |
Source: CENTURY 21 Scheetz #21347377 Report a problem | ||
| 7/15/2015 | Price change | $319,900-2.4%$80/sqft |
Source: CENTURY 21 Scheetz #21347377 Report a problem | ||
| 7/10/2015 | Price change | $327,900-1.5%$82/sqft |
Source: CENTURY 21 Scheetz #21347377 Report a problem | ||
| 5/8/2015 | Price change | $332,900-2.1%$84/sqft |
Source: CENTURY 21 Scheetz #21347377 Report a problem | ||
| 4/17/2015 | Listed for sale | $339,900$85/sqft |
Source: CENTURY 21 Scheetz #21347377 Report a problem | ||
Public tax history
| Year | Property taxes | Tax assessment |
|---|---|---|
| 2025 | $10,193 +91.2% | $475,800 +1.1% |
| 2024 | $5,331 +10.5% | $470,700 +2.1% |
| 2023 | $4,826 +10.6% | $461,000 +13.8% |
| 2022 | $4,363 +1.3% | $405,100 +11.4% |
| 2021 | $4,307 +6.3% | $363,800 +1.6% |
| 2020 | $4,051 +2.9% | $358,000 +6.1% |
| 2019 | $3,937 +2.8% | $337,300 +4% |
| 2018 | $3,832 +3.3% | $324,400 +1.1% |
| 2017 | $3,708 +12.5% | $321,000 +3.2% |
| 2016 | $3,297 +3.2% | $311,000 +5.6% |
| 2014 | $3,193 +5.8% | $294,600 +4.5% |
| 2013 | $3,018 -1.6% | $281,900 -1.6% |
| 2012 | $3,068 -3.3% | $286,500 -3.9% |
| 2011 | $3,173 +1% | $298,000 |
| 2010 | $3,141 -2.1% | $298,000 -3.2% |
| 2009 | $3,208 -10.3% | $307,800 -3.7% |
| 2007 | $3,579 -16.7% | $319,700 |
| 2006 | $4,297 | $319,700 +53183.3% |
| 2005 | -- | $600 |
Find assessor info on the county website
Monthly payment
Est. payment
Payment breakdown
Explore the cost of this home by adjusting the details. Changes won't be saved.Climate risks
Neighborhood: 46037

Similar homes
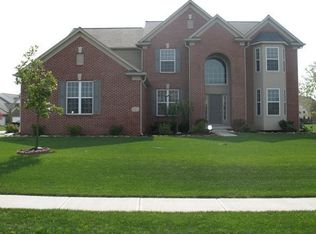
- $635,9004 bd4 ba4k sqft10526 Balroyal Ct, Fishers, IN 46037Active
 MLS ID #22136512, Craig Sharpe, Berkshire Hathaway Home. MIBOR as distributed by MLS GRID
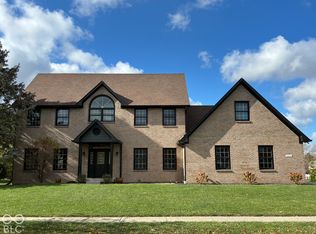
- $545,0005 bd4 ba3.5k sqft12015 Sellerton Dr, Fishers, IN 46037Active
 MLS ID #22136439, Christian Abner, eXp Realty, LLC. MIBOR as distributed by MLS GRID
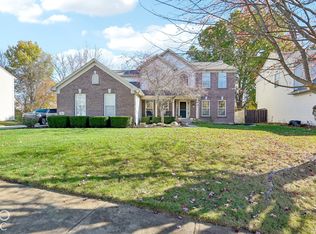
- $650,0005 bd4 ba4k sqft12612 Duval Dr, Fishers, IN 46037Active
 MLS ID #22132706, Andy Deemer, F.C. Tucker Company. MIBOR as distributed by MLS GRID
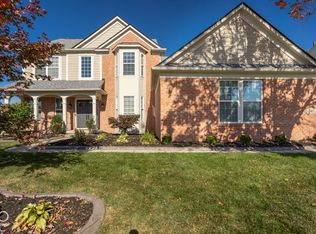
- $655,0005 bd4 ba4.6k sqft12875 Clairmont Dr, Fishers, IN 46037Active
 MLS ID #22134771, Michael Searight, F.C. Tucker Company. MIBOR as distributed by MLS GRID
