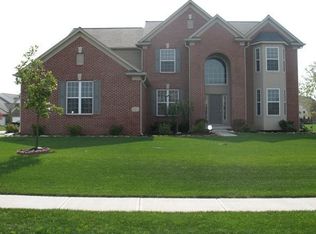
Welcome to this beautiful, well-maintained home in great condition. Entertaining is easy with an open floor plan, where the kitchen becomes a hub of activity, featuring a backsplash that catches the eye, stone countertops that provide a touch of elegance, and a kitchen peninsula that offers plenty of space for meal preparation and casual dining. The living room with fireplace provides a warm and inviting focal point for gatherings, while French doors provide privacy for the main floor office. Outside, discover a patio that provides a perfect setting for al fresco dining, with a relaxing water view and plenty of space to gather around the fire pit on cool evenings; the yard also features an invisible fence and irrigation system. The basement offers a bedroom and full bath, plenty of flex space for your favorite activities, a wet bar with beverage cooler, and a gathering space where you can enjoy movie nights in the media/family room area. This home features five bedrooms, four full bathrooms and one half bath. The upstairs Bonus Room can also be used as a sixth bedroom or guest room! The three-car garage is ready to go for use as a three-season gathering space, with a ceiling fan, heater, TV mount, and projector already in place. Community amenities include something for everyone: a large swimming pool, kiddie pool, tennis/pickleball court, playground and basketball courts. This impressive two-story home with full finished basement provides the perfect blend of comfort and entertainment, allowing you to create a lifestyle of relaxation and enjoyment.
Sold
Zillow last checked:
Listing updated:
Bought with:
Gary Swift
Compass Indiana, LLC
Source: MIBOR as distributed by MLS GRID,MLS#: 22057979
Price history
| Date | Event | Price |
|---|---|---|
| 12/12/2025 | Sold | $574,300$134/sqft |
Source:  MIBOR as distributed by MLS GRID #22057979 Report a problem MIBOR as distributed by MLS GRID #22057979 Report a problem | ||
| 11/24/2025 | Pending sale | $574,300$134/sqft |
Source: MIBOR as distributed by MLS GRID #22057979 Report a problem | ||
| 11/20/2025 | Price change | $574,300-1%$134/sqft |
Source: MIBOR as distributed by MLS GRID #22057979 Report a problem | ||
| 11/15/2025 | Pending sale | $579,900$135/sqft |
Source: MIBOR as distributed by MLS GRID #22057979 Report a problem | ||
| 10/27/2025 | Price change | $579,900-0.9%$135/sqft |
Source: MIBOR as distributed by MLS GRID #22057979 Report a problem | ||
| 9/25/2025 | Price change | $584,900-1.7%$136/sqft |
Source: MIBOR as distributed by MLS GRID #22057979 Report a problem | ||
| 8/22/2025 | Listed for sale | $594,900+72.4%$139/sqft |
Source: MIBOR as distributed by MLS GRID #22057979 Report a problem | ||
| 6/12/2015 | Sold | $345,000-1.4%$80/sqft |
Source: MIBOR as distributed by MLS GRID #21349883 Report a problem | ||
| 5/8/2015 | Pending sale | $349,900$82/sqft |
Source: Liberty Real Estate, LLC. #21349883 Report a problem | ||
| 4/29/2015 | Listed for sale | $349,900$82/sqft |
Source: Liberty Real Estate, LLC. #21349883 Report a problem | ||
Get a cash offer in 3 minutes
Find out how much your home could sell for in as little as 3 minutes with a no-obligation cash offer.
Estimated market value
$591,000
