Fabulous Two Story Home on a spacious 1/2 acre CULDESAC lot in the very popular Windermere Pointe neighborhood! Secluded Fishers location yet very convenient to interstate access to Indy via 96th/106th/116th, or Olio Rd. (close to lots of shopping, restaurants, parks, and recreation.) Only 3 blocks to Geist Reservoir! High efficiency gas furnace and air conditioning unit are only 3 years old + gas water heater (2022). The entire interior was freshly painted in 2026 (Walls + trim + doors, etc.) 9' ceilings + "solid core" 6 panel doors throughout! Dramatic Great Room w/ beautiful Fireplace wrapped w/Premium Wood Trim! Custom kitchen w/Island + Double Ovens + Large Pantry + Breakfast Room opens to light & bright Sunroom w/lots of windows! Formal dining room w/Dentil Crown Moulding and decorative ceiling + Large foyer w/open rail staircase, dentil crown moulding, and leaded glass sidelites & transom entry. Large Primary Bedroom w/double octagonal raised ceiling and huge 14X13 walk-in closet. Primary bath w/double vanity, whirlpool tub, and separate shower. Spacious bedrooms w/large closets and ceiling fans. Finished basement w/ large 27X20 rec room, bonus room, full bath, and storage area! Oversized 35X24 side load 3 car garage will fit very long vehicles (24' depth versus most garages are 19-21' deep) 3 separate garage doors for easy access (one door is an 8' high door for a tall vehicle). 300 amp service + 220 outlet in the garage
Active
$635,900
10526 Balroyal Ct, Fishers, IN 46037
4beds
4,065sqft
Residential, Single Family Residence
Built in 1996
0.46 Acres Lot
$-- Zestimate®
$156/sqft
$43/mo HOA
What's special
Dramatic great roomLarge pantryDouble ovens
- 7 days
- 1,517
- 63
Likely to sell faster than
Zillow last checked:
Listing updated:
Listed by:
Craig Sharpe CSharpe@bhhsIN.com,
Berkshire Hathaway Home
Source: MIBOR as distributed by MLS GRID,MLS#: 22136512
Facts & features
Interior
Bedrooms & bathrooms
- Bedrooms: 4
- Bathrooms: 4
- Full bathrooms: 3
- 1/2 bathrooms: 1
- Main level bathrooms: 1
Primary bedroom
- Features: Other
- Level: Upper
- Area: 266 Square Feet
- Dimensions: 19X14
Bedroom 2
- Features: Other
- Level: Upper
- Area: 195 Square Feet
- Dimensions: 15X13
Bedroom 3
- Features: Other
- Level: Upper
- Area: 156 Square Feet
- Dimensions: 13X12
Bedroom 4
- Features: Other
- Level: Upper
- Area: 132 Square Feet
- Dimensions: 12x11
Bonus room
- Features: Other
- Level: Basement
- Area: 196 Square Feet
- Dimensions: 14x14
Breakfast room
- Features: Tile-Ceramic
- Level: Main
- Area: 120 Square Feet
- Dimensions: 12X10
Dining room
- Level: Main
- Area: 182 Square Feet
- Dimensions: 14X13
Great room
- Features: Other
- Level: Main
- Area: 392 Square Feet
- Dimensions: 28X14
Kitchen
- Features: Tile-Ceramic
- Level: Main
- Area: 120 Square Feet
- Dimensions: 12X10
Laundry
- Level: Upper
- Area: 54 Square Feet
- Dimensions: 9x6
Play room
- Features: Other
- Level: Basement
- Area: 540 Square Feet
- Dimensions: 27x20
Sun room
- Features: Tile-Ceramic
- Level: Main
- Area: 144 Square Feet
- Dimensions: 12x12
Heating
- Forced Air, Natural Gas, High Efficiency (90%+ AFUE )
Cooling
- Central Air
Appliances
- Included: Electric Cooktop, Dishwasher, Disposal, Gas Water Heater, Humidifier, Double Oven, Refrigerator, Water Softener Owned, Down Draft
- Laundry: Upper Level, Sink
Features
- Attic Access, Double Vanity, Breakfast Bar, High Ceilings, Tray Ceiling(s), Vaulted Ceiling(s), Kitchen Island, Entrance Foyer, Ceiling Fan(s), High Speed Internet, Pantry, Walk-In Closet(s), Wet Bar
- Windows: Wood Work Painted
- Basement: Finished,Full
- Attic: Access Only
- Number of fireplaces: 1
- Fireplace features: Gas Log, Great Room
Interior area
- Total structure area: 4,065
- Total interior livable area: 4,065 sqft
- Finished area below ground: 1,189
Property
Parking
- Total spaces: 3
- Parking features: Attached, Concrete, Garage Door Opener, Garage Faces Side, Storage
- Attached garage spaces: 3
- Details: Garage Parking Other(Finished Garage, Garage Door Opener, Keyless Entry, Service Door)
Features
- Levels: Two
- Stories: 2
- Patio & porch: Covered, Glass Enclosed, Patio
- Exterior features: Fire Pit
Lot
- Size: 0.46 Acres
- Features: Cul-De-Sac, Curbs, Irregular Lot, Sidewalks, Storm Sewer, Suburb, Mature Trees
Details
- Parcel number: 291509010009000020
- Special conditions: Sales Disclosure On File,Other
- Horse amenities: None
Construction
Type & style
- Home type: SingleFamily
- Architectural style: Traditional
- Property subtype: Residential, Single Family Residence
Materials
- Brick
- Foundation: Concrete Perimeter
Condition
- Under Construction
- New construction: No
- Year built: 1996
Utilities & green energy
- Electric: 200+ Amp Service, Circuit Breakers
- Water: Public
- Utilities for property: Electricity Connected, Sewer Connected, Water Connected
Community & HOA
Community
- Security: Smoke Detector(s)
- Subdivision: Windermere Pointe
HOA
- Has HOA: Yes
- Amenities included: Insurance, Maintenance, Park, Playground, Management, Snow Removal, Tennis Court(s), Trash, Trail(s)
- Services included: Association Home Owners, Entrance Common, Insurance, Maintenance, Nature Area, ParkPlayground, Management, Snow Removal, Tennis Court(s), Trash, Walking Trails
- HOA fee: $510 annually
- HOA phone: 317-915-0400
Location
- Region: Fishers
Financial & listing details
- Price per square foot: $156/sqft
- Tax assessed value: $467,000
- Annual tax amount: $5,130
- Date on market: 11/14/2026
- Cumulative days on market: 9 days
- Electric utility on property: Yes
Estimated market value
Not available
Estimated sales range
Not available
Not available
Price history
| Date | Event | Price |
|---|---|---|
| 11/14/2026 | Listed for sale | $635,900$156/sqft |
Source:  MIBOR as distributed by MLS GRID #22136512 Report a problem | ||
Public tax history
| Year | Property taxes | Tax assessment |
|---|---|---|
| 2025 | $5,338 +4.1% | $467,000 +1.3% |
| 2024 | $5,125 +7.5% | $460,800 +3.9% |
| 2023 | $4,767 +2.8% | $443,500 +10.8% |
| 2022 | $4,637 +3.4% | $400,300 +3.7% |
| 2021 | $4,485 +1.7% | $386,100 +3.7% |
| 2020 | $4,410 +1.3% | $372,400 +1.7% |
| 2019 | $4,354 +14.3% | $366,300 +2.3% |
| 2018 | $3,808 -2.6% | $358,000 +12.2% |
| 2017 | $3,908 +7.3% | $319,100 -2.6% |
| 2016 | $3,643 +5.8% | $327,500 +3.2% |
| 2014 | $3,443 +0.3% | $317,300 -0.8% |
| 2013 | $3,431 +0.4% | $320,000 -5.4% |
| 2012 | $3,418 -1.8% | $338,400 +3.6% |
| 2011 | $3,480 +1% | $326,500 |
| 2010 | $3,445 -3.8% | $326,500 -3.9% |
| 2009 | $3,582 -6.8% | $339,900 |
| 2007 | $3,845 -11.2% | $339,900 +5.7% |
| 2006 | $4,329 | $321,700 +9.5% |
| 2005 | -- | $293,700 |
Find assessor info on the county website
Monthly payment
Est. payment
Payment breakdown
Explore the cost of this home by adjusting the details. Changes won't be saved.Climate risks
Neighborhood: 46037
Nearby schools
Schools provided by the listing agent
- Elementary: Lantern Road Elementary School
- Middle: Riverside Junior High
- High: Hamilton Southeastern HS
Source: MIBOR as distributed by MLS GRID. This data may not be complete. We recommend contacting the local school district to confirm school assignments for this home.
Similar homes
- $619,0004 bd4 ba3.5k sqft108 Pinehurst Ave, Fishers, IN 46037Active
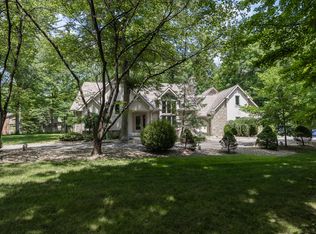 MLS ID #22113154, Matthew Sponaugle, eXp Realty LLC. MIBOR as distributed by MLS GRID
- $629,9005 bd4 ba3.9k sqft11818 Kittery Dr, Fishers, IN 46037Active
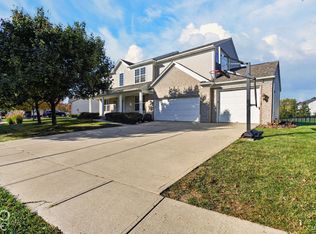 MLS ID #22132577, Mamadou Gueye, Trueblood Real Estate. MIBOR as distributed by MLS GRID
- $650,0005 bd4 ba4k sqft12612 Duval Dr, Fishers, IN 46037Active
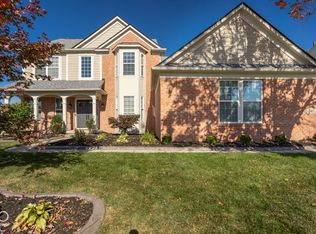 MLS ID #22132706, Andy Deemer, F.C. Tucker Company. MIBOR as distributed by MLS GRID
- $480,0004 bd3 ba3.1k sqft11332 Spyglass Ridge Dr, Fishers, IN 46037Active
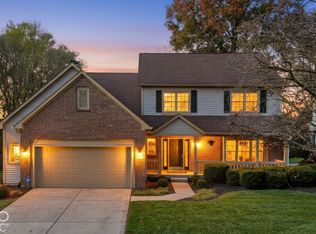 MLS ID #22136458, Jacqueline O'Connor, CENTURY 21 Scheetz. MIBOR as distributed by MLS GRID
