Welcome to 8340 Harrison Parkway in Fishers, a thoughtfully updated home that blends warmth, character, and modern convenience. Inside, you'll find a beautifully renovated kitchen with granite countertops, authentic 31/4-inch hardwood floors, custom built-ins, skylights, and a cozy wood-burning fireplace that is piped for gas. Additional updates include newer windows, Hardie Plank siding, and a new air conditioning system for added comfort and peace of mind. Step outside to an inviting backyard retreat featuring mature trees, a brick patio, outdoor fireplace, landscape lighting, outdoor speakers, and a dedicated basketball pad, creating the perfect space for entertaining or relaxing. The home also offers a variety of practical upgrades, including a cedar walk-in closet, whole-house humidifier, sump pump backup system, and Blink smart security cameras. As an added bonus, several appliances and furnishings are included with the sale, such as the refrigerator, washer and dryer, Amish dining table, and basement TV.
Active
Price cut: $15K (10/11)
$530,000
8340 Harrison Pkwy, Fishers, IN 46038
4beds
4,293sqft
Residential, Single Family Residence
Built in 1993
0.26 Acres Lot
$520,300 Zestimate®
$123/sqft
$16/mo HOA
What's special
Outdoor fireplaceHardie plank sidingCustom built-insDedicated basketball padGranite countertopsMature treesBeautifully renovated kitchen
- 16 days
- 2,019
- 162
Likely to sell faster than
Zillow last checked:
Listing updated:
Listed by:
Shannon Eckart shannon@esquirerealtors.com,
Esquire Real Estate Group LLC,
Courtney Hanley 317-281-2751,
Esquire Real Estate Group LLC
Source: MIBOR as distributed by MLS GRID,MLS#: 22127886
Facts & features
Interior
Bedrooms & bathrooms
- Bedrooms: 4
- Bathrooms: 3
- Full bathrooms: 2
- 1/2 bathrooms: 1
- Main level bathrooms: 1
Primary bedroom
- Level: Upper
- Area: 224 Square Feet
- Dimensions: 16x14
Bedroom 2
- Level: Upper
- Area: 130 Square Feet
- Dimensions: 13x10
Bedroom 3
- Level: Upper
- Area: 110 Square Feet
- Dimensions: 10x11
Bedroom 4
- Level: Upper
- Area: 130 Square Feet
- Dimensions: 13x10
Breakfast room
- Level: Main
- Area: 132 Square Feet
- Dimensions: 11x12
Dining room
- Level: Main
- Area: 156 Square Feet
- Dimensions: 12x13
Family room
- Level: Main
- Area: 238 Square Feet
- Dimensions: 14x17
Foyer
- Level: Main
- Area: 80 Square Feet
- Dimensions: 8x10
Kitchen
- Features: Tile-Ceramic
- Level: Main
- Area: 168 Square Feet
- Dimensions: 12x14
Laundry
- Features: Other
- Level: Main
- Area: 48 Square Feet
- Dimensions: 6x8
Library
- Level: Main
- Area: 120 Square Feet
- Dimensions: 10x12
Living room
- Level: Main
- Area: 288 Square Feet
- Dimensions: 16x18
Heating
- Has Heating (Unspecified Type)
Cooling
- Central Air
Appliances
- Included: Electric Cooktop, Dryer, Refrigerator, Washer, Water Heater
Features
- High Ceilings, Eat-in Kitchen, Walk-In Closet(s)
- Basement: Finished
- Number of fireplaces: 1
- Fireplace features: Family Room, Wood Burning
Interior area
- Total structure area: 4,293
- Total interior livable area: 4,293 sqft
- Finished area below ground: 1,400
Property
Parking
- Total spaces: 3
- Parking features: Attached
- Attached garage spaces: 3
Features
- Levels: Two
- Stories: 2
Lot
- Size: 0.26 Acres
Details
- Additional structures: Gazebo
- Parcel number: 291024402012000006
- Horse amenities: None
Construction
Type & style
- Home type: SingleFamily
- Architectural style: Traditional
- Property subtype: Residential, Single Family Residence
Materials
- Brick, Cement Siding
- Foundation: Concrete Perimeter
Condition
- New construction: No
- Year built: 1993
Details
- Builder name: Davis Homes
Utilities & green energy
- Water: Public
Community & HOA
Community
- Subdivision: Harrison Park
HOA
- Has HOA: Yes
- HOA fee: $193 annually
Location
- Region: Fishers
Financial & listing details
- Price per square foot: $123/sqft
- Tax assessed value: $460,100
- Annual tax amount: $5,014
- Date on market: 9/26/2026
- Cumulative days on market: 17 days
Estimated market value
$520,300
$494,000 - $546,000
$3,031/mo
Price history
| Date | Event | Price |
|---|---|---|
| 10/11/2026 | Price change | $530,000-2.8%$123/sqft |
Source:  MIBOR as distributed by MLS GRID #22127886 Report a problem MIBOR as distributed by MLS GRID #22127886 Report a problem | ||
| 9/26/2026 | Listed for sale | $545,000$127/sqft |
Source: MIBOR as distributed by MLS GRID #22127886 Report a problem | ||
Public tax history
| Year | Property taxes | Tax assessment |
|---|---|---|
| 2025 | $5,101 -3.6% | $460,100 +4.4% |
| 2024 | $5,289 +8.2% | $440,700 -3.4% |
| 2023 | $4,887 +21% | $456,100 +11.8% |
| 2022 | $4,039 +4.9% | $408,000 +21.6% |
| 2021 | $3,851 +3.8% | $335,400 +5.2% |
| 2020 | $3,712 +1.8% | $318,900 +3.7% |
| 2019 | $3,647 +11.2% | $307,600 +2% |
| 2018 | $3,279 +106.6% | $301,600 +9.2% |
| 2017 | $1,587 -46.9% | $276,300 +3.2% |
| 2016 | $2,988 +2.7% | $267,800 +0.1% |
| 2014 | $2,910 +3.1% | $267,400 +1.9% |
| 2013 | $2,823 +0.2% | $262,300 +0.3% |
| 2012 | $2,816 +0.4% | $261,500 -0.9% |
| 2011 | $2,804 +1.2% | $263,800 |
| 2010 | $2,771 +3.5% | $263,800 |
| 2009 | $2,677 -4% | $263,800 +1.6% |
| 2007 | $2,787 -16.7% | $259,600 |
| 2006 | $3,346 | $259,600 +16.7% |
| 2005 | -- | $222,400 +61.6% |
| 2002 | $3,185 -0.5% | $137,600 +200% |
| 2001 | $3,200 | $45,860 |
Find assessor info on the county website
Monthly payment
Est. payment
Payment breakdown
Explore the cost of this home by adjusting the details. Changes won't be saved.Climate risks
Neighborhood: 46038
Similar homes
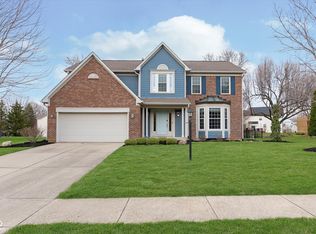
- $439,5004 bd3 ba2.8k sqft8935 Tanner Dr, Fishers, IN 46038Active
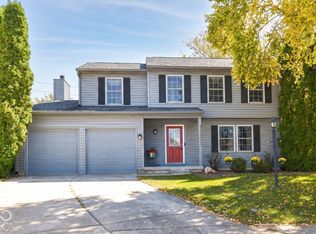 MLS ID #22128128, Stephanie Evelo, Keller Williams Indy Metro NE. MIBOR as distributed by MLS GRID
 - $629,9994 bd3 ba2.9k sqft7141 Koldyke Dr, Fishers, IN 46038Active
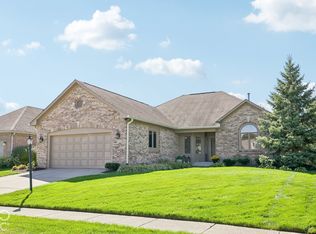 MLS ID #22130785, Jason O'Neil, Circle Real Estate. MIBOR as distributed by MLS GRID
 - $459,9005 bd4 ba2.8k sqft8973 Wooster Ct, Fishers, IN 46038Active
 MLS ID #22127491, Jennifer Goodspeed, Keller Williams Indy Metro Partners. MIBOR as distributed by MLS GRID
 - $450,0005 bd3 ba4k sqft12942 Arvada Pl, Fishers, IN 46038Active
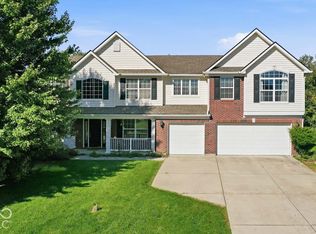 MLS ID #22130255, Steve Rosenbaum, Carpenter, REALTORS®. MIBOR as distributed by MLS GRID
