This fully updated Cape Cod is exactly what you have been looking for in North Kessler Manor, just moments from vibrant Broad Ripple Village. With 2688 square feet of living space, this inviting home features 3 bedrooms and 2 bathrooms as well as a spacious finished basement with new carpet perfect for a playroom, recreation, or extra living area. Gleaming original hardwood floors flow through the main and upper levels, complemented by a cozy fireplace in the living room that sets the stage for comfy gatherings with your family and friends. The kitchen has been fully updated and features marble tile floors, farmhouse sink, brass pot-filler, quartz countertops and high end stainless steel appliances. Dining room is open to the kitchen and perfect for entertaining. Also on the main floor are two comfortably sized bedrooms and a full bath for easy living. Bath has been fully updated with a tile walled tub-shower, tile floors, wainscoting and pedestal sink. Head upstairs to find the nicely sized primary suite with its own fully updated bath. Step outside on your deck to look out over a beautiful fenced backyard with plenty of room for whatever you desire. A detached 1-car garage is great for parking and storage. Updates abound. Be sure to take a look at the full list of updates. All of this in a convenient location with easy access to shopping, restaurants and parks. Come take a look today!
Sold
Street View
$385,000
2435 McLeay Dr, Indianapolis, IN 46220
3beds
2,688sqft
Residential, Single Family Residence
Built in 1948
6,098 Square Feet Lot
$389,500 Zestimate®
$143/sqft
$2,397 Estimated rent
Home value
$389,500
$366,000 - $417,000
$2,397/mo
Zestimate® history
Owner options
List your home for rent
$2,397/mo
Rent Zestimate®
Find your next renter with Zillow Rental Manager. Plus, with online applications, you can quickly screen prospective tenants – for free.
$2,397/mo
Rent Zestimate®
Refinance and save
$2,420/mo
Est. payment
Refinancing to a lower rate could help reduce your monthly payments and save thousands over the life of the loan.
$2,420/mo
Est. payment
Explore your selling options
Work with a Zillow partner agent
Leverage their expertise and Zillow's premium Showcase listings to get your home seen by more buyers.
Get startedList with your own agent
Get your home in front of millions of buyers by listing it on Zillow.
Learn how to do itSell it yourself
Take full control of how buyers see your home on Zillow by listing For Sale by Owner (FSBO).
List your homeWhat's special
Quartz countertopsBrass pot-fillerFarmhouse sinkGleaming original hardwood floorsPedestal sink
Zillow last checked:
Listing updated:
Listed by:
Joshua Carpenter 317-402-9111,
Trueblood Real Estate,
Kim Carpenter 317-509-4000,
Trueblood Real Estate
Bought with:
Kyle Bush
Keller Williams Indpls Metro N
Source: MIBOR as distributed by MLS GRID,MLS#: 22079904
Facts & features
Interior
Bedrooms & bathrooms
- Bedrooms: 3
- Bathrooms: 2
- Full bathrooms: 2
- Main level bathrooms: 1
- Main level bedrooms: 2
Primary bedroom
- Level: Upper
- Area: 300 Square Feet
- Dimensions: 25x12
Bedroom 2
- Level: Main
- Area: 120 Square Feet
- Dimensions: 12x10
Bedroom 3
- Level: Main
- Area: 120 Square Feet
- Dimensions: 12x10
Dining room
- Level: Main
- Area: 100 Square Feet
- Dimensions: 10x10
Great room
- Level: Main
- Area: 208 Square Feet
- Dimensions: 16x13
Kitchen
- Features: Marble
- Level: Main
- Area: 80 Square Feet
- Dimensions: 10x08
Play room
- Level: Basement
- Area: 384 Square Feet
- Dimensions: 24x16
Heating
- Forced Air, Natural Gas
Cooling
- Central Air
Appliances
- Included: Dishwasher, Dryer, Disposal, Gas Water Heater, MicroHood, Electric Oven, Refrigerator, Washer
- Laundry: In Basement
Features
- Hardwood Floors, Ceiling Fan(s)
- Flooring: Hardwood
- Basement: Partially Finished
- Number of fireplaces: 1
- Fireplace features: Great Room, Wood Burning
Interior area
- Total structure area: 2,688
- Total interior livable area: 2,688 sqft
- Finished area below ground: 788
Property
Parking
- Total spaces: 1
- Parking features: Detached
- Garage spaces: 1
- Details: Garage Parking Other(Garage Door Opener)
Features
- Levels: Two
- Stories: 2
- Patio & porch: Deck
- Fencing: Fenced,Full
Lot
- Size: 6,098 Square Feet
- Features: Curbs, Sidewalks, Mature Trees
Details
- Parcel number: 490705112152000801
- Horse amenities: None
Construction
Type & style
- Home type: SingleFamily
- Architectural style: Traditional
- Property subtype: Residential, Single Family Residence
Materials
- Aluminum Siding, Brick
- Foundation: Block
Condition
- Updated/Remodeled
- New construction: No
- Year built: 1948
Utilities & green energy
- Water: Public
Community & HOA
Community
- Subdivision: North Kessler Manor
HOA
- Has HOA: No
Location
- Region: Indianapolis
Financial & listing details
- Price per square foot: $143/sqft
- Tax assessed value: $311,700
- Annual tax amount: $3,337
- Date on market: 1/14/2026
- Cumulative days on market: 6 days
Price history
| Date | Event | Price |
|---|---|---|
| 2/27/2026 | Sold | $385,000-1%$143/sqft |
Source:  MIBOR as distributed by MLS GRID #22079904 Report a problem MIBOR as distributed by MLS GRID #22079904 Report a problem | ||
| 1/19/2026 | Pending sale | $389,000$145/sqft |
Source: MIBOR as distributed by MLS GRID #22079904 Report a problem | ||
| 1/16/2026 | Price change | $389,000-2.5%$145/sqft |
Source: MIBOR as distributed by MLS GRID #22079904 Report a problem | ||
| 1/14/2026 | Listed for sale | $399,000+30.8%$148/sqft |
Source: MIBOR as distributed by MLS GRID #22079904 Report a problem | ||
| 3/18/2025 | Sold | $305,000-3.1%$113/sqft |
Source: MIBOR as distributed by MLS GRID #22018286 Report a problem | ||
| 2/24/2025 | Pending sale | $314,900$117/sqft |
Source: MIBOR as distributed by MLS GRID #22018286 Report a problem | ||
| 2/9/2025 | Price change | $314,900-1.6%$117/sqft |
Source: MIBOR as distributed by MLS GRID #22018286 Report a problem | ||
| 1/28/2025 | Price change | $319,900-1.5%$119/sqft |
Source: MIBOR as distributed by MLS GRID #22018286 Report a problem | ||
| 1/17/2025 | Listed for sale | $324,900+37.1%$121/sqft |
Source: MIBOR as distributed by MLS GRID #22018286 Report a problem | ||
| 12/25/2024 | Listing removed | $1,995$1/sqft |
Source: Zillow Rentals Report a problem | ||
| 11/6/2024 | Listed for rent | $1,995$1/sqft |
Source: Zillow Rentals Report a problem | ||
| 7/17/2019 | Sold | $237,000-1.2%$88/sqft |
Source: MIBOR as distributed by MLS GRID #21643418 Report a problem | ||
| 6/17/2019 | Pending sale | $239,900$89/sqft |
Source: MIBOR REALTOR Association #21643418 Report a problem | ||
| 5/31/2019 | Listed for sale | $239,900+28.6%$89/sqft |
Source: MIBOR REALTOR Association #21643418 Report a problem | ||
| 8/24/2016 | Sold | $186,500-1.8%$69/sqft |
Source: Public Record Report a problem | ||
| 4/14/2016 | Pending sale | $189,900$71/sqft |
Source: Encore Sotheby's International Realty #21403874 Report a problem | ||
| 3/22/2016 | Price change | $189,900-2.6%$71/sqft |
Source: Encore Sotheby's International Realty #21403874 Report a problem | ||
| 3/11/2016 | Price change | $195,000-2.5%$73/sqft |
Source: Encore Sotheby's International Realty #21403874 Report a problem | ||
| 2/12/2016 | Listed for sale | $199,900+16.6%$74/sqft |
Source: Encore Sotheby's International Realty #21403874 Report a problem | ||
| 7/8/2011 | Sold | $171,500-4.7%$64/sqft |
Source: Public Record Report a problem | ||
| 2/25/2011 | Listed for sale | $179,900+0.6%$67/sqft |
Source: iseemedia #21038741 Report a problem | ||
| 12/24/2010 | Listing removed | $178,900$67/sqft |
Source: CENTURY 21 Scheetz #21038741 Report a problem | ||
| 10/28/2010 | Price change | $178,900-0.6%$67/sqft |
Source: Ultra Agent #21028741 Report a problem | ||
| 7/24/2010 | Listed for sale | $179,900+7.8%$67/sqft |
Source: CENTURY 21 Scheetz #21038741 Report a problem | ||
| 6/28/2007 | Sold | $166,900$62/sqft |
Source: Agent Provided Report a problem | ||
Public tax history
| Year | Property taxes | Tax assessment |
|---|---|---|
| 2025 | $3,337 +3% | $311,700 +11.4% |
| 2024 | $3,241 -6.6% | $279,700 +2.2% |
| 2023 | $3,469 +15.7% | $273,700 -5.8% |
| 2022 | $2,999 +8.9% | $290,400 +12.4% |
| 2021 | $2,755 +47.3% | $258,300 +9% |
| 2020 | $1,870 +1% | $237,000 +47.3% |
| 2019 | $1,852 +15% | $160,900 +1.7% |
| 2018 | $1,610 +0.7% | $158,200 +5.6% |
| 2017 | $1,600 +0.5% | $149,800 +1.6% |
| 2016 | $1,591 +2.6% | $147,500 +1.4% |
| 2014 | $1,551 -8.4% | $145,400 +2.7% |
| 2013 | $1,693 | $141,600 -7.8% |
| 2012 | $1,693 | $153,500 +11.9% |
| 2011 | -- | $137,200 +1.6% |
| 2010 | $1,392 -1.7% | $135,000 |
| 2009 | $1,416 | $135,000 +2.4% |
| 2007 | -- | $131,900 +19.3% |
| 2006 | -- | $110,600 +14.6% |
| 2005 | -- | $96,500 |
| 2004 | -- | $96,500 |
| 2003 | -- | $96,500 +146.8% |
| 2002 | -- | $39,100 +200.1% |
| 2001 | -- | $13,030 |
| 2000 | -- | $13,030 |
Find assessor info on the county website
Neighborhood: Millersville
Nearby homes
- $275,8002 bd1 ba1.7k sqft2429 McLeay Dr, Indianapolis, IN 46220Off Market
- $355,4004 bd2 ba2.6k sqft2441 McLeay Dr, Indianapolis, IN 46220Off Market
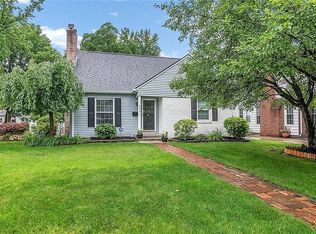
- $279,5003 bd2 ba2.4k sqft2423 McLeay Dr, Indianapolis, IN 46220Off Market
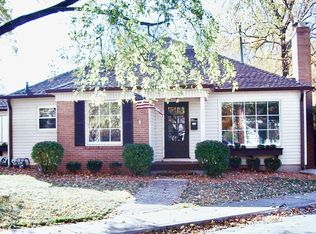
- $250,5003 bd1 ba1.6k sqft2501 McLeay Dr, Indianapolis, IN 46220Off Market
- $369,9993 bd2 ba2.4k sqft2428 McLeay Dr, Indianapolis, IN 46220For Sale
- $275,1003 bd1 ba2.1k sqft2434 E 58th St, Indianapolis, IN 46220Off Market
- $364,5003 bd1 ba2.8k sqft2430 E 58th St, Indianapolis, IN 46220Off Market
- $37,300-- bd-- ba-- sqft2436 McLeay Dr, Indianapolis, IN 46220Off Market
Nearby schools
GreatSchools rating
- 4/10Eliza A. Blaker School 55Grades: PK-5Distance: 0.9 mi
- NABroad Ripple Middle School - An IB World SchoolGrades: 6-8Distance: 1.1 mi
- 2/10Shortridge High SchoolGrades: 9-12Distance: 3.4 mi
Schools provided by the listing agent
- Elementary: James Whitcomb Riley School 43
- Middle: Robert Lee Frost School 106
- High: Arsenal Technical High School
Source: MIBOR as distributed by MLS GRID. This data may not be complete. We recommend contacting the local school district to confirm school assignments for this home.
Get a cash offer in 3 minutes
Find out how much your home could sell for in as little as 3 minutes with a no-obligation cash offer.
Estimated market value
$389,500
Get a cash offer in 3 minutes
Find out how much your home could sell for in as little as 3 minutes with a no-obligation cash offer.
Estimated market value
$389,500
- Indiana
- Marion County
- Indianapolis
- 46220
- Millersville
- 2435 McLeay Dr
Nearby cities
Nearby neighborhoods
Nearby zip codes
Other Indianapolis Topics
