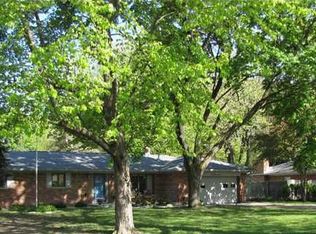
Come and see this 3 bed/2 bath solidly built stone ranch home on the south side of Indianapolis. This nearly half acre property is close to everything yet secluded in a quiet neighborhood under a canopy of large trees. The back yard is fenced in with a large shed for all of your lawn equipment and storage. There's a nice deck off of the rear addition for relaxing in the shade. Inside you'll find over 2000 sqft of comfort and a cozy gas fireplace in the living room. Rear additions to the home have extended the master suite and added a laundry room with storage. Another addition has added a 17x11 room (currently used as an office) and a large walk-in closet. This could be converted to a bedroom if desired. There are many closets in this home for all of your belongings. There are hardwood floors under much of the carpeted areas. All kitchen appliances are included along with a washer and dryer. New insulation was recently installed in the attic. The crawlspace had recent waterproofing work which comes with a transferrable warranty. Newer roof, newer high efficiency gas furnace and newer water heater. Make us an offer today before it's gone!
Sold
$299,900
7209 Lindenwood Dr, Indianapolis, IN 46227
3beds
2,049sqft
Residential, Single Family Residence
Built in 1967
0.46 Acres Lot
$302,400 Zestimate®
$146/sqft
$1,949 Estimated rent
Home value
$302,400
$278,000 - $330,000
$1,949/mo
Zestimate® history
Owner options
List your home for rent
$1,949/mo
Rent Zestimate®
Find your next renter with Zillow Rental Manager. Plus, with online applications, you can quickly screen prospective tenants – for free.
$1,949/mo
Rent Zestimate®
Refinance and save
$1,893/mo
Est. payment
Refinancing to a lower rate could help reduce your monthly payments and save thousands over the life of the loan.
$1,893/mo
Est. payment
Explore your selling options
Work with a Zillow partner agent
Leverage their expertise and Zillow's premium Showcase listings to get your home seen by more buyers.
Get startedList with your own agent
Get your home in front of millions of buyers by listing it on Zillow.
Learn how to do itSell it yourself
Take full control of how buyers see your home on Zillow by listing For Sale by Owner (FSBO).
List your homeWhat's special
Cozy gas fireplaceNearly half acre propertyCanopy of large treesLaundry room with storageLarge walk-in closet
Zillow last checked:
Listing updated:
Listed by:
Brent Wren 317-339-1032,
The Modglin Group
Bought with:
Lori Crosley
CENTURY 21 Scheetz
Source: MIBOR as distributed by MLS GRID,MLS#: 22053921
Facts & features
Interior
Bedrooms & bathrooms
- Bedrooms: 3
- Bathrooms: 2
- Full bathrooms: 2
- Main level bathrooms: 2
- Main level bedrooms: 3
Primary bedroom
- Level: Main
- Area: 253 Square Feet
- Dimensions: 23x11
Bedroom 2
- Level: Main
- Area: 110 Square Feet
- Dimensions: 11x10
Bedroom 3
- Level: Main
- Area: 120 Square Feet
- Dimensions: 12x10
Family room
- Level: Main
- Area: 192 Square Feet
- Dimensions: 16x12
Kitchen
- Level: Main
- Area: 100 Square Feet
- Dimensions: 10x10
Laundry
- Level: Main
- Area: 98 Square Feet
- Dimensions: 14x7
Living room
- Level: Main
- Area: 312 Square Feet
- Dimensions: 24x13
Office
- Level: Main
- Area: 187 Square Feet
- Dimensions: 17x11
Heating
- Forced Air, Natural Gas, High Efficiency (90%+ AFUE )
Cooling
- Central Air, High Efficiency (SEER 16 +)
Appliances
- Included: Dishwasher, Dryer, Disposal, Gas Water Heater, Humidifier, Microwave, Gas Oven, Range Hood, Refrigerator, Washer, Water Softener Owned
- Laundry: Laundry Room
Features
- Attic Access, Double Vanity, Hardwood Floors, High Speed Internet, Walk-In Closet(s)
- Flooring: Hardwood
- Has basement: No
- Attic: Access Only
- Number of fireplaces: 1
- Fireplace features: Living Room
Interior area
- Total structure area: 2,049
- Total interior livable area: 2,049 sqft
Property
Parking
- Total spaces: 2
- Parking features: Attached
- Attached garage spaces: 2
- Details: Garage Parking Other(Finished Garage, Garage Door Opener, Keyless Entry, Service Door)
Features
- Levels: One
- Stories: 1
- Patio & porch: Deck
- Fencing: Fenced,Full
Lot
- Size: 0.46 Acres
- Features: Mature Trees
Details
- Parcel number: 491413103152000500
- Horse amenities: None
Construction
Type & style
- Home type: SingleFamily
- Architectural style: Ranch
- Property subtype: Residential, Single Family Residence
Materials
- Stone, Vinyl Siding
- Foundation: Block
Condition
- New construction: No
- Year built: 1967
Utilities & green energy
- Electric: 200+ Amp Service
- Water: Public
Community & HOA
Community
- Subdivision: Lancastershire
HOA
- Has HOA: No
Location
- Region: Indianapolis
Financial & listing details
- Price per square foot: $146/sqft
- Tax assessed value: $283,500
- Annual tax amount: $3,516
- Date on market: 7/31/2025
- Cumulative days on market: 9 days
Price history
| Date | Event | Price |
|---|---|---|
| 9/5/2025 | Sold | $299,900-3.2%$146/sqft |
Source:  MIBOR as distributed by MLS GRID #22053921 Report a problem MIBOR as distributed by MLS GRID #22053921 Report a problem | ||
| 8/9/2025 | Pending sale | $309,900$151/sqft |
Source: MIBOR as distributed by MLS GRID #22053921 Report a problem | ||
| 7/31/2025 | Listed for sale | $309,900$151/sqft |
Source: MIBOR as distributed by MLS GRID #22053921 Report a problem | ||
Public tax history
| Year | Property taxes | Tax assessment |
|---|---|---|
| 2025 | $3,515 +7.5% | $283,500 +3.4% |
| 2024 | $3,270 +5.4% | $274,100 +6.3% |
| 2023 | $3,102 +24.4% | $257,900 +7.2% |
| 2022 | $2,494 +11.2% | $240,500 +24.5% |
| 2021 | $2,243 +4.6% | $193,200 +10.9% |
| 2020 | $2,144 +8.5% | $174,200 +4.8% |
| 2019 | $1,976 -6.5% | $166,200 +6.8% |
| 2018 | $2,112 +3.5% | $155,600 -4.5% |
| 2017 | $2,041 +13.4% | $162,900 +7.5% |
| 2016 | $1,800 -1.6% | $151,500 -2% |
| 2014 | $1,830 -0.9% | $154,600 +3.7% |
| 2013 | $1,847 | $149,100 -3.9% |
| 2012 | $1,847 | $155,100 +7.8% |
| 2011 | -- | $143,900 |
| 2010 | $1,444 +18.7% | $143,900 |
| 2009 | $1,216 | $143,900 +8.9% |
| 2007 | -- | $132,100 +0.1% |
| 2006 | -- | $132,000 |
| 2005 | -- | $132,000 |
| 2004 | -- | $132,000 -0.1% |
| 2003 | -- | $132,100 +96.9% |
| 2002 | -- | $67,100 +200% |
| 2001 | -- | $22,370 |
| 2000 | -- | $22,370 |
Find assessor info on the county website
Neighborhood: Linden Wood
Nearby homes
- $274,1004 bd0 ba1.9k sqft7205 Lindenwood Dr, Indianapolis, IN 46227Off Market
- $342,0005 bd3 ba2.8k sqft7215 Lindenwood Dr, Indianapolis, IN 46227Off Market
- $369,9003 bd3 ba2.4k sqft7151 Lindenwood Dr, Indianapolis, IN 46227For Sale

- $253,7003 bd1 ba1.4k sqft7241 Lindenwood Dr, Indianapolis, IN 46227Off Market
- $270,1004 bd0 ba1.7k sqft359 Webb Dr, Indianapolis, IN 46227Off Market
- $260,8002 bd1 ba576 sqft7202 S East St, Indianapolis, IN 46227Off Market
- $200,0003 bd1 ba1.2k sqft358 Webb Dr, Indianapolis, IN 46227Sold
- $284,4003 bd0 ba938 sqft7128 S East St, Indianapolis, IN 46227Off Market
Nearby schools
GreatSchools rating
- 5/10Douglas Macarthur Elementary SchoolGrades: 1-5Distance: 0.6 mi
- 8/10Perry Meridian Middle SchoolGrades: 7-8Distance: 1 mi
- 9/10Perry Meridian High SchoolGrades: 9-12Distance: 1.3 mi
Get a cash offer in 3 minutes
Find out how much your home could sell for in as little as 3 minutes with a no-obligation cash offer.
Estimated market value
$302,400
Get a cash offer in 3 minutes
Find out how much your home could sell for in as little as 3 minutes with a no-obligation cash offer.
Estimated market value
$302,400
- Indiana
- Marion County
- Indianapolis
- 46227
- Linden Wood
- 7209 Lindenwood Dr
Nearby cities
Nearby neighborhoods
Nearby zip codes
Other Indianapolis Topics
