Beautiful custom and updated 2-story home in desirable Kingswood neighborhood. Large and bright 2-story Entry. Extensive white millwork throughout and real 3/4 inch hardwood floors on main level. Open Kitchen and Breakfast room. Great Room with built-in cabinets, masonry fireplace and opens out to a huge multi-level deck. Great Dining Room with bay window. Den/Living/Flex Room on the main level. Spacious finished Basement with additional storage/workshop. Primary Bedroom with vaulted ceilings, skylight, walk-in closet, and large walk-in attic for storage. New Roof 2021, new HVAC 2018, new fixtures 2020, new rear fence 2022, and new overhead garage door 2023. Garage can accomodate a third compact car in a side tandem area.
Sold
$600,000
5119 Huntington Dr, Carmel, IN 46033
4beds
3,574sqft
Residential, Single Family Residence
Built in 1990
0.29 Acres Lot
$650,700 Zestimate®
$168/sqft
$3,137 Estimated rent
Home value
$650,700
$618,000 - $683,000
$3,137/mo
Zestimate® history
Owner options
List your home for rent
$3,137/mo
Rent Zestimate®
Find your next renter with Zillow Rental Manager. Plus, with online applications, you can quickly screen prospective tenants – for free.
$3,137/mo
Rent Zestimate®
Refinance and save
$3,387/mo
Est. payment
Refinancing to a lower rate could help reduce your monthly payments and save thousands over the life of the loan.
$3,387/mo
Est. payment
Explore your selling options
Work with a Zillow partner agent
Leverage their expertise and Zillow's premium Showcase listings to get your home seen by more buyers.
Get startedList with your own agent
Get your home in front of millions of buyers by listing it on Zillow.
Learn how to do itSell it yourself
Take full control of how buyers see your home on Zillow by listing For Sale by Owner (FSBO).
List your homeWhat's special
Spacious finished basementMasonry fireplaceLarge walk-in atticWalk-in closetBuilt-in cabinetsNew fixturesNew overhead garage door
Zillow last checked:
Listing updated:
Listed by:
Matt Kennedy 317-753-2861,
F.C. Tucker Company
Bought with:
Sena Taylor
Berkshire Hathaway Home
Source: MIBOR as distributed by MLS GRID,MLS#: 21933810
Facts & features
Interior
Bedrooms & bathrooms
- Bedrooms: 4
- Bathrooms: 3
- Full bathrooms: 2
- 1/2 bathrooms: 1
- Main level bathrooms: 1
Primary bedroom
- Level: Upper
- Area: 255 Square Feet
- Dimensions: 17x15
Bedroom 2
- Level: Upper
- Area: 165 Square Feet
- Dimensions: 15x11
Bedroom 3
- Level: Upper
- Area: 143 Square Feet
- Dimensions: 13x11
Bedroom 4
- Level: Upper
- Area: 120 Square Feet
- Dimensions: 12x10
Other
- Features: Tile-Ceramic
- Level: Main
- Area: 72 Square Feet
- Dimensions: 12x6
Breakfast room
- Features: Hardwood
- Level: Main
- Area: 120 Square Feet
- Dimensions: 12x10
Dining room
- Features: Hardwood
- Level: Main
- Area: 182 Square Feet
- Dimensions: 14x13
Family room
- Features: Hardwood
- Level: Main
- Area: 285 Square Feet
- Dimensions: 19x15
Kitchen
- Features: Hardwood
- Level: Main
- Area: 180 Square Feet
- Dimensions: 15x12
Living room
- Level: Main
- Area: 180 Square Feet
- Dimensions: 15x12
Play room
- Level: Basement
- Area: 756 Square Feet
- Dimensions: 28x27
Workshop
- Features: Other
- Level: Basement
- Area: 40 Square Feet
- Dimensions: 8x5
Heating
- Forced Air
Cooling
- Has cooling: Yes
Appliances
- Included: Electric Cooktop, Dishwasher, Down Draft, Disposal, Gas Water Heater, Humidifier, Kitchen Exhaust, Microwave, Oven, Refrigerator
- Laundry: Main Level
Features
- Attic Access, Bookcases, Vaulted Ceiling(s), Kitchen Island, Entrance Foyer, Hardwood Floors, Eat-in Kitchen, Pantry, Walk-In Closet(s)
- Flooring: Hardwood
- Windows: Skylight(s), Wood Frames, Wood Work Painted
- Basement: Finished,Finished Ceiling,Partial
- Attic: Access Only
- Number of fireplaces: 1
- Fireplace features: Family Room, Wood Burning
Interior area
- Total structure area: 3,574
- Total interior livable area: 3,574 sqft
- Finished area below ground: 885
Property
Parking
- Total spaces: 2
- Parking features: Attached, Garage Door Opener, Side Load Garage, Workshop in Garage, Other
- Attached garage spaces: 2
- Details: Garage Parking Other(Finished Garage, Keyless Entry)
Features
- Levels: Two
- Stories: 2
- Patio & porch: Deck, Porch
- Exterior features: Playground, Sprinkler System
- Fencing: Fence Full Rear
Lot
- Size: 0.29 Acres
- Features: Fence Full Rear, Sidewalks, Mature Trees, Wooded
Details
- Parcel number: 291404304046000018
- Other equipment: Radon System
Construction
Type & style
- Home type: SingleFamily
- Property subtype: Residential, Single Family Residence
Materials
- Brick, Cement Siding, Wood Siding, Wood
- Foundation: Concrete Perimeter, Partial
Condition
- Updated/Remodeled
- New construction: No
- Year built: 1990
Utilities & green energy
- Water: Community Water
Community & HOA
Community
- Features: Sidewalks
- Subdivision: Kingswood
HOA
- Has HOA: Yes
- Services included: Association Home Owners, Entrance Common, Insurance, Trash
- HOA fee: $400 annually
- HOA phone: 317-875-5600
Location
- Region: Carmel
Financial & listing details
- Price per square foot: $168/sqft
- Tax assessed value: $528,500
- Annual tax amount: $3,872
- Date on market: 7/26/2023
- Cumulative days on market: 6 days
Price history
| Date | Event | Price |
|---|---|---|
| 8/30/2023 | Sold | $600,000$168/sqft |
Source:  MIBOR as distributed by MLS GRID #21933810 Report a problem MIBOR as distributed by MLS GRID #21933810 Report a problem | ||
| 8/1/2023 | Pending sale | $600,000$168/sqft |
Source: MIBOR as distributed by MLS GRID #21933810 Report a problem | ||
| 7/26/2023 | Listed for sale | $600,000+71.4%$168/sqft |
Source: MIBOR as distributed by MLS GRID #21933810 Report a problem | ||
| 11/15/2019 | Sold | $350,000-4.1%$98/sqft |
Source: MIBOR as distributed by MLS GRID #21646633 Report a problem | ||
| 10/10/2019 | Pending sale | $364,900$102/sqft |
Source: MIBOR REALTOR Association #21646633 Report a problem | ||
| 9/13/2019 | Price change | $364,900-1.4%$102/sqft |
Source: MIBOR REALTOR Association #21646633 Report a problem | ||
| 7/13/2019 | Price change | $369,900-2.7%$103/sqft |
Source: MIBOR REALTOR Association #21646633 Report a problem | ||
| 6/12/2019 | Listed for sale | $380,000$106/sqft |
Source: MIBOR REALTOR Association #21646633 Report a problem | ||
Public tax history
| Year | Property taxes | Tax assessment |
|---|---|---|
| 2025 | $5,747 +9.7% | $528,500 +4% |
| 2024 | $5,238 +12.4% | $508,300 +5.7% |
| 2023 | $4,661 +20.4% | $481,000 +17.3% |
| 2022 | $3,872 +6.7% | $409,900 +19.1% |
| 2021 | $3,629 +4.3% | $344,100 +6.6% |
| 2020 | $3,478 +1.5% | $322,900 +4.2% |
| 2019 | $3,427 +0.7% | $310,000 |
| 2018 | $3,405 +6.7% | $310,000 +0.6% |
| 2017 | $3,192 | $308,000 +4.8% |
| 2016 | $3,192 +15.7% | $293,800 +10.2% |
| 2014 | $2,759 -2.4% | $266,500 |
| 2013 | $2,827 -3.2% | $266,500 -1.8% |
| 2012 | $2,919 +4.2% | $271,400 -1.8% |
| 2011 | $2,801 -4.4% | $276,500 |
| 2010 | $2,929 +18.9% | $276,500 |
| 2009 | $2,463 -7.3% | $276,500 |
| 2007 | $2,658 -15.6% | $276,500 |
| 2006 | $3,149 | $276,500 +13% |
| 2005 | -- | $244,700 +61.1% |
| 2002 | $2,866 -1% | $151,900 +200% |
| 2001 | $2,896 | $50,640 |
Find assessor info on the county website
Neighborhood: 46033
Nearby homes
- $648,4004 bd2 ba2.9k sqft5109 Huntington Dr, Carmel, IN 46033Off Market
- $708,5004 bd3 ba3.3k sqft5129 Huntington Dr, Carmel, IN 46033Off Market
- $570,8003 bd2 ba2.3k sqft5118 Saint Charles Pl, Carmel, IN 46033Off Market
- $817,0004 bd4 ba4.8k sqft5118 Huntington Dr, Carmel, IN 46033For Sale
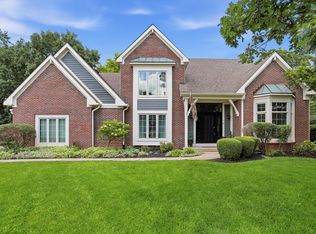
- $618,3004 bd2 ba3.3k sqft5108 Saint Charles Pl, Carmel, IN 46033Off Market
- $656,2004 bd3 ba4.6k sqft5128 Huntington Dr, Carmel, IN 46033Off Market
- $738,2005 bd3 ba4.2k sqft5099 Huntington Dr, Carmel, IN 46033Off Market
- $670,7004 bd3 ba3.7k sqft5108 Huntington Dr, Carmel, IN 46033Off Market
Nearby schools
GreatSchools rating
- 9/10Woodbrook Elementary SchoolGrades: PK-5Distance: 1.1 mi
- 8/10Clay Middle SchoolGrades: 6-8Distance: 1.8 mi
- 10/10Carmel High SchoolGrades: 9-12Distance: 3.1 mi
Get a cash offer in 3 minutes
Find out how much your home could sell for in as little as 3 minutes with a no-obligation cash offer.
Estimated market value
$650,700
Get a cash offer in 3 minutes
Find out how much your home could sell for in as little as 3 minutes with a no-obligation cash offer.
Estimated market value
$650,700
- Indiana
- Hamilton County
- Carmel
- 46033
- 5119 Huntington Dr
Nearby cities
Nearby neighborhoods
Nearby zip codes
Other Carmel Topics
