Step into this beautiful all-brick home with custom trim and touches throughout featuring an inviting open floor plan with hardwood floors throughout the main and upper levels. The great room is the heart of the home, boasting a stunning fireplace with built-in bookcases and abundant natural light. Just off the great room, a sun room with serene views of mature trees, making it the perfect spot to relax year-round. The updated kitchen features a spacious island, a walk-in pantry, and stylish finishes including kettle faucet plus custom built-in features with pull out spice rack, built-in utensil holder, slide out drawers in lower cabinets. A large laundry room with a utility sink has extra room for built-ins. The main level also includes a versatile office space filled with natural light, ideal for working from home or a cozy sitting area. Upstairs, the primary suite is a peaceful retreat with a fireplace and a beautifully designed spa-like bath with heated floors. Three additional bedrooms are generously sized, each with walk-in closets, offering plenty of storage and space. The basement is perfect for entertaining, with plenty of open space and additional storage options to keep everything organized. Outside, the backyard is designed for enjoyment, featuring a large deck with a pergola, a fire pit, and a 6 ft fully fenced yard for privacy. The oversized two-car garage is finished and includes a large workshop providing ample storage or workspace. Nestled in a charming neighborhood filled with mature trees you will love living here. Recent updates include: roof 2021, new sunroom windows 2019, primary suite updated in 2020 with heated floors, New deck 2022, new water heater 2023.
Sold
$682,000
5109 Kingswood Dr, Carmel, IN 46033
4beds
3,200sqft
Residential, Single Family Residence
Built in 1990
0.32 Acres Lot
$702,000 Zestimate®
$213/sqft
$2,984 Estimated rent
Home value
$702,000
$660,000 - $744,000
$2,984/mo
Zestimate® history
Owner options
List your home for rent
$2,984/mo
Rent Zestimate®
Find your next renter with Zillow Rental Manager. Plus, with online applications, you can quickly screen prospective tenants – for free.
$2,984/mo
Rent Zestimate®
Refinance and save
$3,646/mo
Est. payment
Refinancing to a lower rate could help reduce your monthly payments and save thousands over the life of the loan.
$3,646/mo
Est. payment
Explore your selling options
Work with a Zillow partner agent
Leverage their expertise and Zillow's premium Showcase listings to get your home seen by more buyers.
Get startedList with your own agent
Get your home in front of millions of buyers by listing it on Zillow.
Learn how to do itSell it yourself
Take full control of how buyers see your home on Zillow by listing For Sale by Owner (FSBO).
List your homeWhat's special
All-brick homeStylish finishesFire pitCustom built-in featuresVersatile office spaceCustom trim and touchesInviting open floor plan
Zillow last checked:
Listing updated:
Listed by:
Stacy Barry 317-507-2989,
CENTURY 21 Scheetz
Bought with:
Dean Glascock
F.C. Tucker Company
Source: MIBOR as distributed by MLS GRID,MLS#: 22024418
Facts & features
Interior
Bedrooms & bathrooms
- Bedrooms: 4
- Bathrooms: 3
- Full bathrooms: 2
- 1/2 bathrooms: 1
- Main level bathrooms: 1
Primary bedroom
- Features: Hardwood
- Level: Upper
- Area: 300 Square Feet
- Dimensions: 20x15
Bedroom 2
- Features: Hardwood
- Level: Upper
- Area: 154 Square Feet
- Dimensions: 14x11
Bedroom 3
- Features: Hardwood
- Level: Upper
- Area: 144 Square Feet
- Dimensions: 12x12
Bedroom 4
- Features: Hardwood
- Level: Upper
- Area: 143 Square Feet
- Dimensions: 13x11
Bonus room
- Features: Carpet
- Level: Basement
- Area: 208 Square Feet
- Dimensions: 16x13
Breakfast room
- Features: Hardwood
- Level: Main
- Area: 150 Square Feet
- Dimensions: 15x10
Dining room
- Features: Hardwood
- Level: Main
- Area: 156 Square Feet
- Dimensions: 13x12
Family room
- Features: Hardwood
- Level: Main
- Area: 300 Square Feet
- Dimensions: 20x15
Kitchen
- Features: Hardwood
- Level: Main
- Area: 165 Square Feet
- Dimensions: 15x11
Laundry
- Features: Hardwood
- Level: Main
- Area: 84 Square Feet
- Dimensions: 12x07
Library
- Features: Hardwood
- Level: Main
- Area: 195 Square Feet
- Dimensions: 15x13
Play room
- Features: Carpet
- Level: Basement
- Area: 390 Square Feet
- Dimensions: 26x15
Heating
- Forced Air, Heat Pump, Electric, Natural Gas
Appliances
- Included: Gas Cooktop, Dishwasher, Disposal, Gas Water Heater, Kitchen Exhaust, Microwave, Oven, Double Oven, Convection Oven, Refrigerator, Water Softener Owned
- Laundry: Main Level
Features
- High Ceilings, Kitchen Island, Entrance Foyer, Ceiling Fan(s), Hardwood Floors, High Speed Internet, Eat-in Kitchen, Pantry, Walk-In Closet(s)
- Flooring: Hardwood
- Basement: Daylight
- Number of fireplaces: 2
- Fireplace features: Electric, Family Room, Masonry, Primary Bedroom, Wood Burning
Interior area
- Total structure area: 3,200
- Total interior livable area: 3,200 sqft
- Finished area below ground: 406
Property
Parking
- Total spaces: 2
- Parking features: Attached
- Attached garage spaces: 2
- Details: Garage Parking Other(Finished Garage, Service Door)
Features
- Levels: Two
- Stories: 2
- Patio & porch: Covered, Glass Enclosed
- Exterior features: Fire Pit
- Fencing: Fenced,Fence Full Rear
Lot
- Size: 0.32 Acres
- Features: Sidewalks, Mature Trees, Trees-Small (Under 20 Ft)
Details
- Parcel number: 291404304073000018
- Other equipment: Radon System
- Horse amenities: None
Construction
Type & style
- Home type: SingleFamily
- Architectural style: Traditional
- Property subtype: Residential, Single Family Residence
Materials
- Brick, Cement Siding
- Foundation: Concrete Perimeter
Condition
- New construction: No
- Year built: 1990
Utilities & green energy
- Water: Municipal/City
Community & HOA
Community
- Subdivision: Kingswood
HOA
- Has HOA: Yes
- Amenities included: Maintenance, Snow Removal
- Services included: Entrance Common, Snow Removal
- HOA fee: $251 annually
Location
- Region: Carmel
Financial & listing details
- Price per square foot: $213/sqft
- Tax assessed value: $546,800
- Annual tax amount: $5,432
- Date on market: 3/13/2025
- Cumulative days on market: 4 days
Price history
| Date | Event | Price |
|---|---|---|
| 4/18/2025 | Sold | $682,000+13.7%$213/sqft |
Source:  MIBOR as distributed by MLS GRID #22024418 Report a problem MIBOR as distributed by MLS GRID #22024418 Report a problem | ||
| 3/17/2025 | Pending sale | $600,000$188/sqft |
Source: MIBOR as distributed by MLS GRID #22024418 Report a problem | ||
| 3/13/2025 | Listed for sale | $600,000+51.5%$188/sqft |
Source: MIBOR as distributed by MLS GRID #22024418 Report a problem | ||
| 7/18/2016 | Sold | $396,000+1.6%$124/sqft |
Source: MIBOR as distributed by MLS GRID #21421912 Report a problem | ||
| 6/8/2016 | Pending sale | $389,900$122/sqft |
Source: Keller Williams - Indianapolis/Carmel #21421912 Report a problem | ||
| 6/4/2016 | Listed for sale | $389,900$122/sqft |
Source: Keller Williams Indpls Metro N #21421912 Report a problem | ||
Public tax history
| Year | Property taxes | Tax assessment |
|---|---|---|
| 2025 | $5,969 +9.9% | $546,800 +3.9% |
| 2024 | $5,432 +12.4% | $526,100 +5.8% |
| 2023 | $4,835 +4.7% | $497,100 +0.8% |
| 2022 | $4,619 +8.1% | $493,200 +20.7% |
| 2021 | $4,272 +5.4% | $408,700 +8% |
| 2020 | $4,052 +1.8% | $378,400 +5.3% |
| 2019 | $3,980 +0.8% | $359,200 |
| 2018 | $3,947 +16.6% | $359,200 +0.8% |
| 2017 | $3,386 | $356,300 +14.4% |
| 2016 | $3,386 +13.5% | $311,400 +9.6% |
| 2014 | $2,984 -2.4% | $284,200 |
| 2013 | $3,058 -1.9% | $284,200 -0.9% |
| 2012 | $3,116 +4.8% | $286,900 -1.2% |
| 2011 | $2,973 -4.4% | $290,400 |
| 2010 | $3,109 +17.6% | $290,400 -0.9% |
| 2009 | $2,643 -7.3% | $293,100 |
| 2007 | $2,851 -34.5% | $293,100 |
| 2006 | $4,353 | $293,100 +13% |
| 2005 | -- | $259,400 +60.4% |
| 2002 | $3,662 -1% | $161,700 +200% |
| 2001 | $3,698 | $53,900 |
Find assessor info on the county website
Neighborhood: 46033
Nearby homes
- $758,1004 bd3 ba4.6k sqft5099 Kingswood Dr, Carmel, IN 46033Off Market
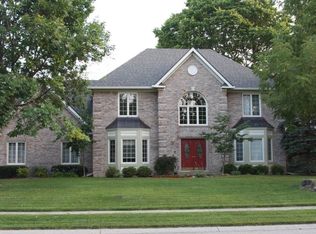
- $791,7005 bd4 ba4.2k sqft5119 Kingswood Dr, Carmel, IN 46033Off Market
- $658,6004 bd3 ba3.7k sqft5108 Huntington Dr, Carmel, IN 46033Off Market

- $663,1004 bd2 ba3.4k sqft5098 Huntington Dr, Carmel, IN 46033Off Market
- $628,4003 bd2 ba2.5k sqft5098 Kingswood Dr, Carmel, IN 46033Off Market
- $624,5004 bd2 ba2.8k sqft5089 Kingswood Dr, Carmel, IN 46033Off Market
- $799,0004 bd4 ba4.8k sqft5118 Huntington Dr, Carmel, IN 46033For Sale
- $681,4004 bd3 ba3.5k sqft5088 Kingswood Dr, Carmel, IN 46033Off Market
Nearby schools
GreatSchools rating
- 9/10Woodbrook Elementary SchoolGrades: PK-5Distance: 1 mi
- 8/10Clay Middle SchoolGrades: 6-8Distance: 1.8 mi
- 10/10Carmel High SchoolGrades: 9-12Distance: 3.1 mi
Schools provided by the listing agent
- Elementary: Woodbrook Elementary School
Source: MIBOR as distributed by MLS GRID. This data may not be complete. We recommend contacting the local school district to confirm school assignments for this home.
Get a cash offer in 3 minutes
Find out how much your home could sell for in as little as 3 minutes with a no-obligation cash offer.
Estimated market value
$702,000
Get a cash offer in 3 minutes
Find out how much your home could sell for in as little as 3 minutes with a no-obligation cash offer.
Estimated market value
$702,000
- Indiana
- Hamilton County
- Carmel
- 46033
- 5109 Kingswood Dr
Nearby cities
Nearby neighborhoods
Nearby zip codes
Other Carmel Topics
