Discover the allure of this single-family residence built in 2020, offering 2346 square feet of living space in GREENFIELD, IN. This attractive property is in great condition, presenting an exceptional opportunity for sophisticated living. The open kitchen flows beautifully into the main living area, with easy access to the secluded backyard which is perfect for relaxing in the evenings or entertaining family and friends. The water view in the back is unbeatable. The kitchen also features stainless steel appliances and a full pantry. The principal bedroom offers the added convenience of a walk-in closet, providing ample storage and a sense of luxury. The primary bathroom boasts a stand-up shower, walk-in closet, and dual sinks. Storage will never be an issue in this home. Greenfield offers that small-town feel while still being just 25 minutes from Indianapolis. Grocery stores and shopping are just minutes away, and the area is full of local hangouts, nightlife, and charming coffee shops - be sure to check out Wooden Bear Brewing Company! With parks, outdoor recreation, and nearby fitness facilities, this community truly offers a lifestyle for everyone.
Active
$347,000
394 Longleaf Ln, Greenfield, IN 46140
4beds
2,346sqft
Residential, Single Family Residence
Built in 2020
6,534 Square Feet Lot
$-- Zestimate®
$148/sqft
$35/mo HOA
What's special
- 3 days
- 174
- 15
Likely to sell faster than
Zillow last checked:
Listing updated:
Listed by:
Manzil Kohli manzil.kohli@vylla.com,
Vylla Home
Source: MIBOR as distributed by MLS GRID,MLS#: 22129640
Facts & features
Interior
Bedrooms & bathrooms
- Bedrooms: 4
- Bathrooms: 3
- Full bathrooms: 2
- 1/2 bathrooms: 1
- Main level bathrooms: 1
Primary bedroom
- Level: Upper
- Area: 192 Square Feet
- Dimensions: 16x12
Bedroom 2
- Level: Upper
- Area: 143 Square Feet
- Dimensions: 11x13
Bedroom 3
- Level: Upper
- Area: 143 Square Feet
- Dimensions: 11x13
Bedroom 4
- Level: Upper
- Area: 143 Square Feet
- Dimensions: 11x13
Kitchen
- Level: Main
- Area: 192 Square Feet
- Dimensions: 16x12
Laundry
- Level: Upper
- Area: 80 Square Feet
- Dimensions: 8x10
Living room
- Level: Main
- Area: 280 Square Feet
- Dimensions: 20x14
Heating
- Forced Air
Cooling
- Central Air
Appliances
- Included: Dishwasher, Dryer, ENERGY STAR Qualified Appliances, Gas Water Heater, Microwave, Electric Oven, Refrigerator, Washer
- Laundry: Laundry Room
Features
- Double Vanity, Breakfast Bar, Ceiling Fan(s), Eat-in Kitchen, Pantry, Smart Thermostat, Walk-In Closet(s), Kitchen Island
- Has basement: No
Interior area
- Total structure area: 2,346
- Total interior livable area: 2,346 sqft
Property
Parking
- Total spaces: 2
- Parking features: Attached, Garage Door Opener
- Attached garage spaces: 2
Features
- Levels: Two
- Stories: 2
- Has view: Yes
- View description: Water
- Has water view: Yes
- Water view: Water
- Waterfront features: Waterfront
Lot
- Size: 6,534 Square Feet
Details
- Parcel number: 300636700416004009
- Special conditions: Broker Owned
- Horse amenities: None
Construction
Type & style
- Home type: SingleFamily
- Architectural style: Traditional
- Property subtype: Residential, Single Family Residence
Materials
- Vinyl With Brick, Brick, Shingle Siding
- Foundation: Slab
Condition
- New construction: No
- Year built: 2020
Utilities & green energy
- Water: Public
Community & HOA
Community
- Security: Smoke Detector(s)
- Subdivision: Sawmill
HOA
- Has HOA: Yes
- Amenities included: Maintenance
- Services included: Association Home Owners, Entrance Common, Maintenance
- HOA fee: $210 semi-annually
Location
- Region: Greenfield
Financial & listing details
- Price per square foot: $148/sqft
- Tax assessed value: $323,700
- Annual tax amount: $2,726
- Date on market: 10/3/2026
- Cumulative days on market: 5 days
Estimated market value
Not available
Estimated sales range
Not available
Not available
Price history
| Date | Event | Price |
|---|---|---|
| 10/3/2026 | Listed for sale | $347,000+28.5%$148/sqft |
Source:  MIBOR as distributed by MLS GRID #22129640 Report a problem MIBOR as distributed by MLS GRID #22129640 Report a problem | ||
| 9/11/2026 | Sold | $270,000$115/sqft |
Source: Public Record Report a problem | ||
Public tax history
| Year | Property taxes | Tax assessment |
|---|---|---|
| 2025 | $3,079 +16.2% | $323,700 +1.3% |
| 2024 | $2,650 +6.1% | $319,500 +9.3% |
| 2023 | $2,497 +20.5% | $292,300 +13.8% |
| 2022 | $2,072 +46362.8% | $256,900 +18.2% |
| 2021 | $4 | $217,400 +54250% |
| 2020 | -- | $400 |
Find assessor info on the county website
Monthly payment
Est. payment
Payment breakdown
Explore the cost of this home by adjusting the details. Changes won't be saved.Climate risks
Neighborhood: 46140
Nearby schools
Schools provided by the listing agent
- Middle: Greenfield Central Junior High Sch
- High: Greenfield-Central High School
Source: MIBOR as distributed by MLS GRID. This data may not be complete. We recommend contacting the local school district to confirm school assignments for this home.
Similar homes
- $396,0005 bd3 ba3k sqft379 Oakswept Way, Greenfield, IN 46140Active
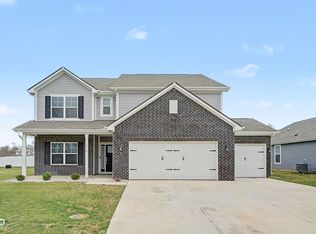 MLS ID #22111521, Jasmeen Kaur, URBAN DREAM REALTY LLC. MIBOR as distributed by MLS GRID
 - $355,0005 bd3 ba3k sqft1794 N Clearwater Dr, Greenfield, IN 46140Active
 MLS ID #22096963, Brad Baxter, Carpenter, REALTORS®. MIBOR as distributed by MLS GRID
 - $291,9993 bd2 ba1.3k sqft1275 Gunnison Dr, Greenfield, IN 46140Active
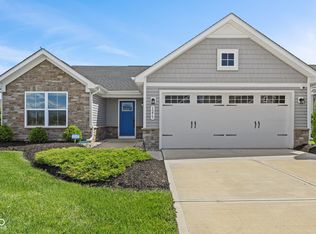 MLS ID #22101344, Lindsey Smalling, Highgarden Real Estate. MIBOR as distributed by MLS GRID
 - $349,9005 bd3 ba2.4k sqft2306 S Bingham Pl, New Palestine, IN 46163Active
 MLS ID #22097108, Catherine Morrow, F.C. Tucker Company. MIBOR as distributed by MLS GRID
