This brick ranch home provides ample space for privacy and personalization, accommodating a variety of lifestyle needs. The screened in porch is awesome for most seasons. The property features 4 bedrooms, 2 on the main level, one currently opened up as a second living area. Two full bathrooms, ensuring comfort and convenience for all residents. Upstairs has 2 bedrooms one set up more as a loft space currently. Spanning two stories, this residence offers a distinct separation of living areas, enhancing both functionality and design potential. The generous lot size of 20925 square feet provides an expansive outdoor canvas for gardening, recreation, or future enhancements. Explore the potential of this distinctive property and envision your future within its walls. It does have an unfinished basement for storage. 1 car detached garage.
Active
$229,900
1112 North Dr, Anderson, IN 46011
4beds
2,946sqft
:
Get pre-qualified$1,569/mo
Residential, Single Family Residence
Built in 1930
0.48 Acres Lot
$227,900 Zestimate®
$78/sqft
$-- HOA
What's special
Brick ranch homeScreened in porchSpanning two stories
- 26 days |
- 1,840 |
- 143 |
Likely to sell faster than
Zillow last checked:
Listing updated:
Listed by:
Shawn Forsythe 317-900-1237,
Realty World Indy
Source: MIBOR as distributed by MLS GRID,MLS#: 22113863
Facts & features
Interior
Bedrooms & bathrooms
- Bedrooms: 4
- Bathrooms: 2
- Full bathrooms: 2
- Main level bathrooms: 1
- Main level bedrooms: 2
Primary bedroom
- Level: Main
- Area: 120 Square Feet
- Dimensions: 12x10
Bedroom 2
- Level: Main
- Area: 315 Square Feet
- Dimensions: 21x15
Bedroom 3
- Level: Upper
- Area: 156 Square Feet
- Dimensions: 12x13
Bedroom 4
- Level: Upper
- Area: 156 Square Feet
- Dimensions: 13x12
Dining room
- Level: Main
- Area: 72 Square Feet
- Dimensions: 8x9
Kitchen
- Level: Main
- Area: 80 Square Feet
- Dimensions: 10x8
Living room
- Level: Main
- Area: 234 Square Feet
- Dimensions: 13x18
Heating
- Forced Air, Natural Gas
Cooling
- Central Air
Appliances
- Included: Gas Water Heater, Gas Oven
Features
- Basement: Unfinished
Interior area
- Total structure area: 2,946
- Total interior livable area: 2,946 sqft
- Finished area below ground: 0
Property
Parking
- Total spaces: 1
- Parking features: Detached
- Garage spaces: 1
Features
- Levels: Three Or More
Lot
- Size: 0.48 Acres
Details
- Parcel number: 481102401053000003
- Horse amenities: None
Construction
Type & style
- Home type: SingleFamily
- Architectural style: Ranch
- Property subtype: Residential, Single Family Residence
Materials
- Brick
- Foundation: Block
Condition
- New construction: No
- Year built: 1930
Utilities & green energy
- Water: Public
Community & HOA
Community
- Subdivision: Forest Hills
HOA
- Has HOA: No
Location
- Region: Anderson
Financial & listing details
- Price per square foot: $78/sqft
- Tax assessed value: $195,400
- Annual tax amount: $1,950
- Date on market: 7/16/2026
- Cumulative days on market: 28 days
Estimated market value
$227,900
$217,000 - $239,000
$1,881/mo
Price history
| Date | Event | Price |
|---|---|---|
| 7/16/2026 | Listed for sale | $229,900+14.9%$78/sqft |
Source:  MIBOR as distributed by MLS GRID #22113863 Report a problem MIBOR as distributed by MLS GRID #22113863 Report a problem | ||
| 6/28/2024 | Sold | $200,000+0.1%$68/sqft |
Source: MIBOR as distributed by MLS GRID #21983123 Report a problem | ||
| 6/11/2024 | Pending sale | $199,900$68/sqft |
Source: MIBOR as distributed by MLS GRID #21983123 Report a problem | ||
| 6/6/2024 | Listed for sale | $199,900+207.5%$68/sqft |
Source: MIBOR as distributed by MLS GRID #21983123 Report a problem | ||
| 10/1/2014 | Sold | $65,000-13.2%$22/sqft |
Source: MIBOR as distributed by MLS GRID #21292433 Report a problem | ||
| 9/9/2014 | Pending sale | $74,900$25/sqft |
Source: RE/MAX Real Estate Groups #21292433 Report a problem | ||
| 8/29/2014 | Price change | $74,900-11.8%$25/sqft |
Source: RE/MAX Real Estate Groups #21292433 Report a problem | ||
| 6/18/2014 | Price change | $84,8990%$29/sqft |
Source: RE/MAX Real Estate Groups #21292433 Report a problem | ||
| 5/20/2014 | Price change | $84,900-15.1%$29/sqft |
Source: RE/MAX Real Estate Groups #21292433 Report a problem | ||
| 12/10/2013 | Listed for sale | $100,000+323.7%$34/sqft |
Source: Re/Max Ability Plus #21267994 Report a problem | ||
| 8/27/2012 | Sold | $23,601-37.2%$8/sqft |
Source: MIBOR as distributed by MLS GRID #21163140 Report a problem | ||
| 5/30/2012 | Price change | $37,600-11.1%$13/sqft |
Source: The Wilmoth Group #21163140 Report a problem | ||
| 4/27/2012 | Price change | $42,300-10%$14/sqft |
Source: The Wilmoth Group #21163140 Report a problem | ||
| 3/4/2012 | Listed for sale | $47,000-63.4%$16/sqft |
Source: foreclosure.com Report a problem | ||
| 10/20/2011 | Sold | $128,554$44/sqft |
Source: Public Record Report a problem | ||
Public tax history
| Year | Property taxes | Tax assessment |
|---|---|---|
| 2025 | $1,267 +9.9% | $195,400 +66.9% |
| 2024 | $1,153 -0.9% | $117,100 +9.5% |
| 2023 | $1,163 +8.2% | $106,900 +0.1% |
| 2022 | $1,076 +5.2% | $106,800 +8.1% |
| 2021 | $1,023 +2.5% | $98,800 +5.1% |
| 2020 | $998 -27.8% | $94,000 +2.4% |
| 2019 | $1,382 +30.1% | $91,800 +8.3% |
| 2018 | $1,063 -40.3% | $84,800 +1.3% |
| 2017 | $1,780 +119.8% | $83,700 +3.3% |
| 2016 | $810 -18.1% | $81,000 -18.1% |
| 2014 | $989 -50% | $98,900 |
| 2013 | $1,978 +2.2% | $98,900 +2.2% |
| 2012 | $1,936 | $96,800 +6.3% |
| 2011 | -- | $91,100 -15.2% |
| 2010 | $1,074 +2.7% | $107,400 +2.7% |
| 2009 | $1,046 | $104,600 -0.2% |
| 2006 | -- | $104,800 +1.1% |
| 2005 | -- | $103,700 |
Find assessor info on the county website
Monthly payment
Est. payment
Payment breakdown
Explore the cost of this home by adjusting the details. Changes won't be saved.Climate risks
Neighborhood: 46011
Nearby schools
GreatSchools rating
- 4/10Edgewood Elementary SchoolGrades: PK-4Distance: 2.5 mi
- 5/10Highland Jr High SchoolGrades: 7-8Distance: 3.4 mi
- 3/10Anderson High SchoolGrades: 9-12Distance: 4.2 mi
Schools provided by the listing agent
- Middle: Highland Middle School
Source: MIBOR as distributed by MLS GRID. This data may not be complete. We recommend contacting the local school district to confirm school assignments for this home.
- $252,0004 bd2 ba4k sqft1118 North Dr, Anderson, IN 46011Off Market

- $197,0003 bd1 ba1k sqft1106 North Dr, Anderson, IN 46011Off Market
- $229,4003 bd2 ba2.9k sqft1124 North Dr, Anderson, IN 46011Off Market
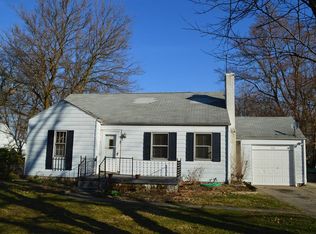
- $215,5004 bd2 ba1.7k sqft1030 North Dr, Anderson, IN 46011Off Market
- $171,4003 bd1 ba1.1k sqft1109 North Dr, Anderson, IN 46011Off Market
- $7,300-- bd-- ba-- sqft1030 North Dr, Anderson, IN 46011Off Market
- $186,6003 bd2 ba1.1k sqft1206 North Dr, Anderson, IN 46011Off Market
- $266,8003 bd2 ba1.8k sqft1127 Forest Dr, Anderson, IN 46011Off Market
A local agent can set up tours, give advice and negotiate with sellers.
Similar homes
- $259,0003 bd3 ba2.2k sqft112 Northshore Blvd, Anderson, IN 46011Active
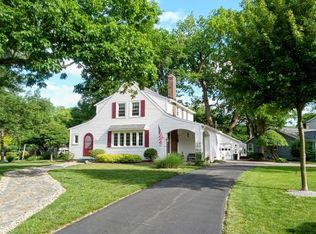 MLS ID #22095093, Bernie Butler, F.C. Tucker/Prosperity. MIBOR as distributed by MLS GRID
 - $239,9004 bd2 ba1.6k sqft515 Hawthorne Ave, Anderson, IN 46011Active
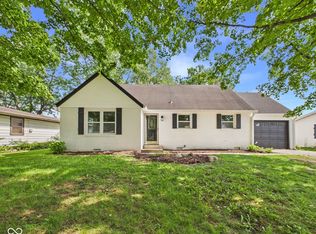 MLS ID #22107395, Candy Bair, RE/MAX Real Estate Solutions. MIBOR as distributed by MLS GRID
 - $195,0003 bd2 ba1.9k sqft2420 Bramble Way, Anderson, IN 46011Active
 MLS ID #22119146, Nicolas Harter, RE/MAX Real Estate Solutions. MIBOR as distributed by MLS GRID
 - $249,9003 bd3 ba1.8k sqft1727 Oakwood Dr, Anderson, IN 46011Active
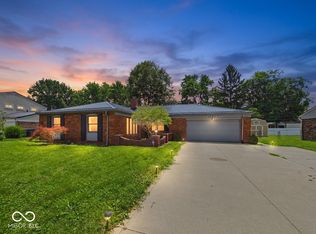 MLS ID #22113037, Nicolas Harter, RE/MAX Real Estate Solutions. MIBOR as distributed by MLS GRID
 - $224,9004 bd3 ba1.5k sqft2400 Anthony Dr, Anderson, IN 46012ActiveMLS ID #22118713, Marty Dulworth, RE/MAX Real Estate Solutions. MIBOR as distributed by MLS GRID
- $269,9004 bd3 ba3.1k sqft3657 Nichol Ave, Anderson, IN 46011ActiveMLS ID #22117547, Charity Chambers, Ever Real Estate, LLC. MIBOR as distributed by MLS GRID
- $--4 bd2 ba2.6k sqft921 Lincoln St, Anderson, IN 46016AuctionAuction.com 1
- $225,0005 bd2 ba3.4k sqft817 W 5th St, Anderson, IN 46016ActiveMLS ID #22113219, Jamie Suchotzky, Red Hot, REALTORS LLC. MIBOR as distributed by MLS GRID
- $--3 bd2 ba1.5k sqft1926 Southwoods Rd, Anderson, IN 46012AuctionMLS ID #202629260, Andy D Eckert, Ness Bros. Realtors & Auctione. IRMLS
- $199,9003 bd1 ba1.9k sqft1217 Lindberg Rd, Anderson, IN 46012ActiveMLS ID #22119255, Tim Hall, F.C. Tucker/Prosperity. MIBOR as distributed by MLS GRID
- $215,0003 bd2 ba2.1k sqft3426 W 8th St, Anderson, IN 46011ActiveMLS ID #22101742, Melissa True, Carpenter, REALTORS®. MIBOR as distributed by MLS GRID
- $220,0003 bd2 ba1.5k sqft1008 Ranike Dr, Anderson, IN 46012ActiveMLS ID #22116017, Justus Hodges, Just Homes Realty. MIBOR as distributed by MLS GRID
- $271,5004 bd3 ba2.5k sqft807 Bittersweet Ln, Anderson, IN 46011ActiveMLS ID #22089523, Matthew O'Brien, Indianapolis Brokerage Firm. MIBOR as distributed by MLS GRID
- $275,0004 bd4 ba2.6k sqft3124 E 5th St, Anderson, IN 46012ActiveMLS ID #22115331, Magi Strickler, Abundant Roots Real Estate. MIBOR as distributed by MLS GRID
- $279,0004 bd3 ba2.9k sqft3210 Wayside Ln, Anderson, IN 46011ActiveMLS ID #22104886, Xuesong Yan, United Real Estate Indpls. MIBOR as distributed by MLS GRID
- $230,0003 bd2 ba2.6k sqft2217 Melody Ln, Anderson, IN 46012ActiveMLS ID #22108692, Heather Upton, Keller Williams Indy Metro NE. MIBOR as distributed by MLS GRID
- $240,0003 bd2 ba1.4k sqft1532 Weslow Ct, Anderson, IN 46011ActiveMLS ID #22099475, Jacob Sliter, Green Forest Realty. MIBOR as distributed by MLS GRID
- $154,9004 bd3 ba2.6k sqft905 W 3rd St, Anderson, IN 46016ActiveMLS ID #22094179, James Nave III, Austyn Avenue Real Estate. MIBOR as distributed by MLS GRID
- $215,0004 bd3 ba3.3k sqft330 W 9th St, Anderson, IN 46016ActiveMLS ID #22098536, Jordan Phillips, Horizon Realty Group LLC. MIBOR as distributed by MLS GRID
- $253,9003 bd3 ba3.1k sqft826 Yorkshire Rd, Anderson, IN 46012ActiveMLS ID #22103895, Stuart Houghton, Keller Williams Indy Metro Partners. MIBOR as distributed by MLS GRID
