Discover the enduring appeal of 3426 W 8th ST, a charming single-family residence in the highly sought after Edgewood area. This home has been family owned since the 1950's. This home contains hand crafted wood working and offers a blend of classic design and functional living, presenting an opportunity for a vibrant lifestyle. This inviting residence features four well-proportioned bedrooms, providing ample personal space and flexibility for various needs. The 4th bedroom could be an office, playroom or workout room. The home includes one full bathroom and an additional half bathroom, thoughtfully arranged to accommodate residents and guests with convenience. The additional bonus room provides a space for entertaining and having family get togethers. Step outside to beautiful flower gardens, trees and ample storage. Spanning a single story, this property offers ease of access and a cohesive flow throughout its living spaces. Home includes wheelchair accessibility at back entrance and handicap bars in full bath. Updates include new windows (all but 4) 2022, AC and Furnace 2022, dryer 2025, new hardwood flooring in kitchen 2022, gas log fireplace insert 2022, water softener 2022, garage door opener 2022, half bath sink and toilets installed 2024, can lights in kitchen 2024, front door 2022, new landscape rock and driveway 2024 To truly appreciate the potential of this distinctive property, schedule your private viewing today.
Active
Price cut: $10K (8/6)
$215,000
3426 W 8th St, Anderson, IN 46011
3beds
2,125sqft
Residential, Single Family Residence
Built in 1954
0.5 Acres Lot
$-- Zestimate®
$101/sqft
$-- HOA
What's special
Four well-proportioned bedroomsHand crafted wood workingBeautiful flower gardens
- 100 days |
- 1,221 |
- 65 |
Zillow last checked:
Listing updated:
Listed by:
Melissa True 765-808-4032,
Carpenter, REALTORS®
Source: MIBOR as distributed by MLS GRID,MLS#: 22101742
Facts & features
Interior
Bedrooms & bathrooms
- Bedrooms: 3
- Bathrooms: 2
- Full bathrooms: 1
- 1/2 bathrooms: 1
- Main level bathrooms: 2
- Main level bedrooms: 3
Primary bedroom
- Level: Main
- Area: 209 Square Feet
- Dimensions: 19x11
Bedroom 2
- Level: Main
- Area: 228 Square Feet
- Dimensions: 19x12
Bedroom 3
- Level: Main
- Area: 121 Square Feet
- Dimensions: 11x11
Bonus room
- Features: Tile-Ceramic
- Level: Main
- Area: 247 Square Feet
- Dimensions: 19x13
Dining room
- Level: Main
- Area: 176 Square Feet
- Dimensions: 16x11
Kitchen
- Features: Luxury Vinyl Plank
- Level: Main
- Area: 154 Square Feet
- Dimensions: 14x11
Living room
- Level: Main
- Area: 216 Square Feet
- Dimensions: 18x12
Office
- Level: Main
- Area: 99 Square Feet
- Dimensions: 9x11
Heating
- Forced Air, Natural Gas
Cooling
- Central Air
Appliances
- Included: Dishwasher, Dryer, Gas Water Heater, Microwave, Gas Oven, Range Hood, Refrigerator, Washer, Water Heater, Water Softener Owned, Other
- Laundry: Laundry Room
Features
- Attic Access, Built-in Features, Entrance Foyer, Ceiling Fan(s), Hardwood Floors, High Speed Internet
- Flooring: Hardwood
- Has basement: No
- Attic: Access Only
- Number of fireplaces: 1
- Fireplace features: Gas Log
Interior area
- Total structure area: 2,125
- Total interior livable area: 2,125 sqft
Video & virtual tour
Property
Parking
- Total spaces: 2
- Parking features: Attached, Gravel
- Attached garage spaces: 2
Accessibility
- Accessibility features: Accessible Entrance, Accessible Full Bath, Handicap Accessible Interior
Features
- Levels: One
- Stories: 1
- Patio & porch: Patio
- Exterior features: Gutter Guards
Lot
- Size: 0.5 Acres
- Features: Not In Subdivision, Mature Trees
Details
- Additional structures: Barn Mini, Storage
- Additional parcels included: SE PLAT 562 09197 00000.2240A
- Parcel number: 481109400007000003
- Special conditions: As Is
- Horse amenities: None
Construction
Type & style
- Home type: SingleFamily
- Architectural style: Ranch
- Property subtype: Residential, Single Family Residence
Materials
- Vinyl Siding
- Foundation: Block
Condition
- New construction: No
- Year built: 1954
Utilities & green energy
- Water: Public
- Utilities for property: Electricity Connected, Sewer Connected, Water Connected
Community & HOA
Community
- Subdivision: No Subdivision
HOA
- Has HOA: No
Location
- Region: Anderson
Financial & listing details
- Price per square foot: $101/sqft
- Tax assessed value: $187,500
- Annual tax amount: $1,868
- Date on market: 5/14/2026
- Cumulative days on market: 102 days
- Electric utility on property: Yes
Estimated market value
Not available
Estimated sales range
Not available
Not available
Price history
| Date | Event | Price |
|---|---|---|
| 8/6/2026 | Price change | $215,000-4.4%$101/sqft |
Source:  MIBOR as distributed by MLS GRID #22101742 Report a problem MIBOR as distributed by MLS GRID #22101742 Report a problem | ||
| 6/23/2026 | Price change | $225,000-4.5%$106/sqft |
Source: MIBOR as distributed by MLS GRID #22101742 Report a problem | ||
| 6/9/2026 | Price change | $235,500-2.2%$111/sqft |
Source: MIBOR as distributed by MLS GRID #22101742 Report a problem | ||
| 5/14/2026 | Listed for sale | $240,900$113/sqft |
Source: MIBOR as distributed by MLS GRID #22101742 Report a problem | ||
Public tax history
| Year | Property taxes | Tax assessment |
|---|---|---|
| 2025 | $1,915 +8% | $187,500 +8.9% |
| 2024 | $1,773 -1.6% | $172,200 +9.7% |
| 2023 | $1,802 +9.9% | $157,000 -0.6% |
| 2022 | $1,640 +13.9% | $158,000 +10% |
| 2021 | $1,441 +2.2% | $143,600 +13.8% |
| 2020 | $1,409 +7.6% | $126,200 +2.3% |
| 2019 | $1,310 +12.9% | $123,400 +8.7% |
| 2018 | $1,160 -0.3% | $113,500 +1% |
| 2017 | $1,164 +7.7% | $112,400 -0.4% |
| 2016 | $1,081 -0.6% | $112,800 +7.3% |
| 2014 | $1,087 | $105,100 |
| 2013 | $1,087 +2.3% | $105,100 +2.3% |
| 2012 | $1,063 | $102,700 -14.4% |
| 2011 | -- | $120,000 |
| 2010 | $1,226 +2.2% | $120,000 +0.8% |
| 2009 | $1,200 | $119,000 |
Find assessor info on the county website
Monthly payment
Est. payment
Payment breakdown
Explore the cost of this home by adjusting the details. Changes won't be saved.Climate risks
Neighborhood: 46011
Nearby schools
GreatSchools rating
- 5/10Edgewood Elementary SchoolGrades: PK-4Distance: 0.2 mi
- 5/10Highland Jr High SchoolGrades: 7-8Distance: 5.7 mi
- 3/10Anderson High SchoolGrades: 9-12Distance: 3.8 mi
Schools provided by the listing agent
- Elementary: Edgewood Elementary School
- Middle: Highland Middle School
Source: MIBOR as distributed by MLS GRID. This data may not be complete. We recommend contacting the local school district to confirm school assignments for this home.
- $800-- bd-- ba-- sqft3426 W 8th Street Rd, Anderson, IN 46011Off Market
- $400,0002 bd1 ba1.4k sqft3436 W 8th Street Rd, Anderson, IN 46011For Sale
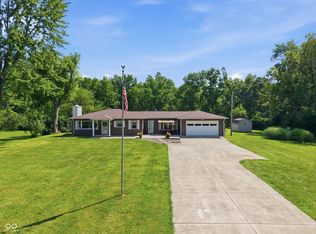
- $261,2003 bd2 ba1.6k sqft3507 Logamar Ln, Anderson, IN 46011Off Market
- $329,9003 bd2 ba3.3k sqft3405 W 8th Street Rd, Anderson, IN 46011Sold
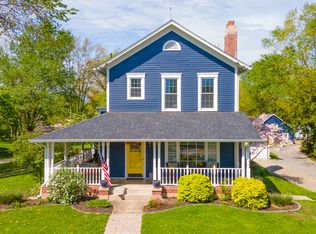
- $267,1003 bd3 ba1.9k sqft3512 Logamar Ln, Anderson, IN 46011Off Market
- $134,2002 bd1 ba814 sqft3508 W 8th St, Anderson, IN 46011Off Market
- $270,0004 bd3 ba2k sqft502 Woodmere Dr, Anderson, IN 46011Off Market
- $359,0003 bd2 ba1.5k sqft3303 W 8th St, Anderson, IN 46011Sold
A local agent can set up tours, give advice and negotiate with sellers.
Similar homes
- $224,9003 bd2 ba1.2k sqft1710 Bittersweet Dr, Anderson, IN 46011Active
 MLS ID #22120663, Katie Blossom, RE/MAX Real Estate Solutions. MIBOR as distributed by MLS GRID
 - $240,0003 bd2 ba1.4k sqft1532 Weslow Ct, Anderson, IN 46011Active
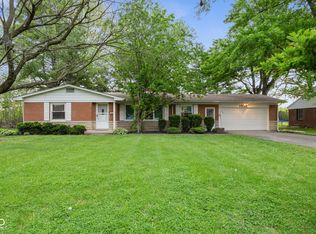 MLS ID #22099475, Jacob Sliter, Green Forest Realty. MIBOR as distributed by MLS GRID
 - $187,9003 bd1 ba1.2k sqft2011 Rosewood Dr, Anderson, IN 46011Active
 MLS ID #22109459, Maria Lasher, eXp Realty LLC. MIBOR as distributed by MLS GRID
 - $249,9003 bd3 ba1.8k sqft1727 Oakwood Dr, Anderson, IN 46011Active
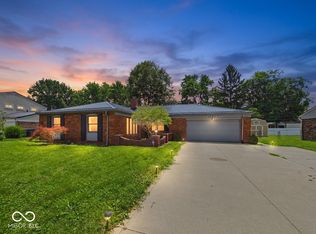 MLS ID #22113037, Nicolas Harter, RE/MAX Real Estate Solutions. MIBOR as distributed by MLS GRID
 - $275,0003 bd3 ba2.5k sqft34 Colony Rd, Anderson, IN 46011ActiveMLS ID #22070264, R. Michelle Lockhart, Highgarden Real Estate. MIBOR as distributed by MLS GRID
- $279,0004 bd3 ba2.9k sqft3210 Wayside Ln, Anderson, IN 46011ActiveMLS ID #22104886, Xuesong Yan, United Real Estate Indpls. MIBOR as distributed by MLS GRID
- $210,0003 bd1 ba1.8k sqft124 N Main St, Pendleton, IN 46064ActiveMLS ID #22121828, Shelby Farrar, Opendoor Brokerage LLC. MIBOR as distributed by MLS GRID
- $224,9003 bd2 ba1.3k sqft4620 Southview Dr, Anderson, IN 46013ActiveMLS ID #22103278, Marty Dulworth, RE/MAX Real Estate Solutions. MIBOR as distributed by MLS GRID
- $269,9004 bd3 ba2.5k sqft807 Bittersweet Ln, Anderson, IN 46011ActiveMLS ID #22089523, Matthew O'Brien, Indianapolis Brokerage Firm. MIBOR as distributed by MLS GRID
- $210,0004 bd2 ba2.2k sqft1317 Chesterfield Dr, Anderson, IN 46012ActiveMLS ID #22115716, Sherry Krause, F.C. Tucker Company. MIBOR as distributed by MLS GRID
- $209,0004 bd2 ba1.5k sqft3012 E 6th St, Anderson, IN 46012ActiveMLS ID #22109707, Sonya Pickett, RE/MAX Real Estate Solutions. MIBOR as distributed by MLS GRID
- $219,0002 bd2 ba1.2k sqft3419 Village Dr, Anderson, IN 46011ActiveMLS ID #22112376, Candy Bair, RE/MAX Real Estate Solutions. MIBOR as distributed by MLS GRID
- $239,9003 bd2 ba1.2k sqft814 Rustic Rd, Anderson, IN 46013ActiveMLS ID #22118708, Marty Dulworth, RE/MAX Real Estate Solutions. MIBOR as distributed by MLS GRID
- $193,0003 bd2 ba1.4k sqft1741 Shepherd Rd, Anderson, IN 46012ActiveMLS ID #22109410, Sena Taylor, Berkshire Hathaway Home. MIBOR as distributed by MLS GRID
- $230,0003 bd2 ba2.6k sqft2217 Melody Ln, Anderson, IN 46012ActiveMLS ID #22108692, Heather Upton, Keller Williams Indy Metro NE. MIBOR as distributed by MLS GRID
- $230,0004 bd2 ba1.9k sqft609 Stoner Dr, Anderson, IN 46013ActiveMLS ID #22119405, Katie Blossom, RE/MAX Real Estate Solutions. MIBOR as distributed by MLS GRID
- $299,9003 bd2 ba2.3k sqft2322 N 300 W, Anderson, IN 46011ActiveMLS ID #22109609, Carrie McIntire, Carpenter, REALTORS®. MIBOR as distributed by MLS GRID
- $249,9503 bd3 ba3.1k sqft826 Yorkshire Rd, Anderson, IN 46012ActiveMLS ID #22103895, Stuart Houghton, Keller Williams Indy Metro Partners. MIBOR as distributed by MLS GRID
- $229,0004 bd2 ba2k sqft1517 E 43rd St, Anderson, IN 46013ActiveMLS ID #22105760, Shamika Myers, F.C. Tucker Company. MIBOR as distributed by MLS GRID
- $225,0003 bd1 ba1.3k sqft8505 S Bronco Dr, Daleville, IN 47334ActiveMLS ID #22116289, Reanna Southard, Carpenter, REALTORS®. MIBOR as distributed by MLS GRID
