White River acreage, a substantial equipment package, and a comfortable ranch home - all on 4.64 private acres with mature trees, open lawn, river frontage/access, city water and sewer and no HOA! Just minutes from Hamilton County, you'll find this is more than a home, it is a private retreat, a place to enjoy nature, entertain, work, garden and make memories for years to come. The 2-bedroom, 1-bath ranch home offers approximately 1,435 square feet, a bright living room with a wood-burning fireplace, and views of the surrounding grounds. Attached to the home is a heated and air-conditioned 798-square-foot flex space/garage with its own bathroom - ideal for hobbies, projects, equipment, or entertaining. This unique property offers lots of privacy along with clearings and wooded areas, established landscaping, open spaces and peaceful river setting creates a feeling that is increasingly difficult to find. Included with purchase is a ready-to-use land-maintenance package: a 2015 Massey Ferguson 1739 compact tractor with loader, a 2017 Ferris 61-inch commercial zero-turn mower, 18-foot dual-axle trailer, Bush Hog, rock rake, grader blade, and additional implements. This provides a tremendous opportunity for the buyer to immediately enjoy and maintain the acreage. Additional features include a barn/garage with loft, tractor shed, storage sheds, greenhouse, RV hookup, gazebo, and front and back patios. This is a rare opportunity to purchase not just a home, but an entire package - with a home warranty, acreage, river setting, buildings, equipment and implements ready to enjoy. For someone looking for room to breathe, this property offers many possibilities. Seller may consider buyers credit with good offer.
Pending
Price cut: $25K (9/11)
$375,000
3436 W 8th Street Rd, Anderson, IN 46011
2beds
1,435sqft
Residential, Single Family Residence
Built in 1951
4.64 Acres Lot
$-- Zestimate®
$261/sqft
$-- HOA
What's special
Open lawnPeaceful river settingStorage shedsOpen spacesFront and back patiosClearings and wooded areasTractor shed
- 57 days
- 1,023
- 58
Zillow last checked:
Listing updated:
Listed by:
Lauren Anthony Lanthony@highgarden.com,
Highgarden Real Estate
Source: MIBOR as distributed by MLS GRID,MLS#: 22108928
Facts & features
Interior
Bedrooms & bathrooms
- Bedrooms: 2
- Bathrooms: 1
- Full bathrooms: 1
- Main level bathrooms: 1
- Main level bedrooms: 2
Primary bedroom
- Level: Main
- Area: 15525 Square Feet
- Dimensions: 13ft 5in x 11ft 5in
Bedroom 2
- Level: Main
- Area: 14784 Square Feet
- Dimensions: 13ft 2in x 11ft 2in
Kitchen
- Level: Main
- Area: 1490 Square Feet
- Dimensions: 14ft 9in x10ft
Library
- Level: Main
- Area: 22272 Square Feet
- Dimensions: 19ft 2 in x 11ft 6in
Living room
- Features: Tile-Ceramic
- Level: Main
- Area: 2249 Square Feet
- Dimensions: 17ft 3in x 13
Utility room
- Level: Main
- Area: 14208 Square Feet
- Dimensions: 19ft 2in x 7ft 4in
Heating
- Natural Gas
Cooling
- Central Air
Appliances
- Included: Gas Cooktop, Dishwasher, Dryer, Disposal, Gas Water Heater, MicroHood, Microwave, Gas Oven, Refrigerator, Washer, Water Heater
- Laundry: Laundry Room
Features
- Attic Access, Ceiling Fan(s), Eat-in Kitchen
- Windows: Wood Work Painted
- Has basement: No
- Attic: Access Only
- Number of fireplaces: 1
- Fireplace features: Living Room, Wood Burning
Interior area
- Total structure area: 1,435
- Total interior livable area: 1,435 sqft
Video & virtual tour
Property
Parking
- Total spaces: 3
- Parking features: Attached, Concrete, Garage Door Opener, Heated Garage, RV Access/Parking, Workshop in Garage, Other
- Attached garage spaces: 3
- Details: Garage Parking Other(Garage Door Opener, Keyless Entry, Service Door)
Features
- Levels: One
- Stories: 1
- Patio & porch: Patio
- Exterior features: Storage, RV Hookup, Other
- Has view: Yes
- View description: River, Trees/Woods
- Has water view: Yes
- Water view: River
- Waterfront features: River Access, River Front
Lot
- Size: 4.64 Acres
- Features: Not In Subdivision, Mature Trees, Wooded
Details
- Additional structures: Barn Mini, Storage, Gazebo
- Parcel number: 481109400002000003
- Special conditions: As Is
- Horse amenities: None
Construction
Type & style
- Home type: SingleFamily
- Architectural style: Ranch
- Property subtype: Residential, Single Family Residence
Materials
- Block, Vinyl Siding
- Foundation: Slab
Condition
- New construction: No
- Year built: 1951
Utilities & green energy
- Electric: 200+ Amp Service
- Water: Public
- Utilities for property: Electricity Connected, Sewer Connected, Water Connected
Community & HOA
Community
- Subdivision: No Subdivision
HOA
- Has HOA: No
Location
- Region: Anderson
Financial & listing details
- Price per square foot: $261/sqft
- Tax assessed value: $145,100
- Annual tax amount: $1,574
- Date on market: 7/30/2026
- Cumulative days on market: 58 days
- Electric utility on property: Yes
Estimated market value
Not available
Estimated sales range
Not available
Not available
Price history
| Date | Event | Price |
|---|---|---|
| 9/18/2026 | Pending sale | $375,000$261/sqft |
Source:  MIBOR as distributed by MLS GRID #22108928 Report a problem MIBOR as distributed by MLS GRID #22108928 Report a problem | ||
| 9/11/2026 | Price change | $375,000-6.3%$261/sqft |
Source: MIBOR as distributed by MLS GRID #22108928 Report a problem | ||
| 8/21/2026 | Price change | $400,000-5.9%$279/sqft |
Source: MIBOR as distributed by MLS GRID #22108928 Report a problem | ||
| 8/11/2026 | Price change | $425,000-5.6%$296/sqft |
Source: MIBOR as distributed by MLS GRID #22108928 Report a problem | ||
| 7/31/2026 | Listed for sale | $450,000$314/sqft |
Source: MIBOR as distributed by MLS GRID #22108928 Report a problem | ||
Public tax history
| Year | Property taxes | Tax assessment |
|---|---|---|
| 2025 | $1,573 -2.3% | $145,100 +6.5% |
| 2024 | $1,610 -46.3% | $136,200 -28.4% |
| 2023 | $2,999 +7.7% | $190,200 +0.6% |
| 2022 | $2,785 +3.1% | $189,000 +8.2% |
| 2021 | $2,700 +2.7% | $174,600 +3% |
| 2020 | $2,628 +5.1% | $169,500 +1.8% |
| 2019 | $2,500 +13% | $166,500 +8.4% |
| 2018 | $2,212 -0.3% | $153,600 +0.5% |
| 2017 | $2,218 +1.7% | $152,900 -0.2% |
| 2016 | $2,181 -1.4% | $153,200 +2.2% |
| 2014 | $2,211 +0.2% | $149,900 +0.3% |
| 2013 | $2,206 | $149,500 +0.2% |
| 2011 | -- | $149,200 +3.5% |
| 2009 | $2,280 | $144,200 |
Find assessor info on the county website
Monthly payment
Est. payment
Payment breakdown
Explore the cost of this home by adjusting the details. Changes won't be saved.Climate risks
Neighborhood: 46011
Nearby schools
Schools provided by the listing agent
- Elementary: Edgewood Elementary School
- Middle: Highland Middle School
- High: Anderson High School
Source: MIBOR as distributed by MLS GRID. This data may not be complete. We recommend contacting the local school district to confirm school assignments for this home.
Similar homes
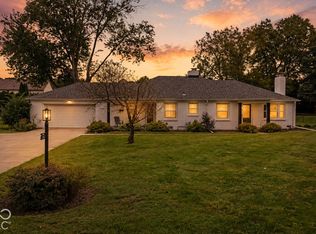
- $315,0003 bd2 ba1.7k sqft936 Sunset Dr, Anderson, IN 46011Active
 MLS ID #22127830, Kelly Smotherman, White Stag Realty, LLC. MIBOR as distributed by MLS GRID
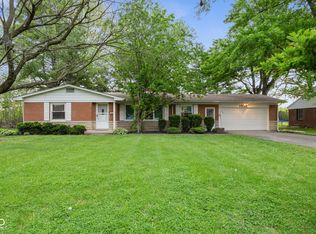
 - $229,9003 bd2 ba1.4k sqft1532 Weslow Ct, Anderson, IN 46011Active
 MLS ID #22099475, Jacob Sliter, Green Forest Realty. MIBOR as distributed by MLS GRID
 - $299,9003 bd2 ba1.7k sqft5707 N State Road 9, Anderson, IN 46012Active
 MLS ID #22126868, Brayton Scott, Greenside Realty Group. MIBOR as distributed by MLS GRID
 - $187,9003 bd1 ba1.2k sqft2011 Rosewood Dr, Anderson, IN 46011Active
 MLS ID #22109459, Maria Lasher, eXp Realty LLC. MIBOR as distributed by MLS GRID
