Welcome to 620 Country Club Ln in Anderson! This 3 bedroom, 1.5 bath home offers a comfortable layout with fresh updates throughout. Updates include; new roof, new flooring throughout, fresh interior paint, updated kitchen countertops, painted cabinets, and AC unit. The home combines practical living space with improvements that give it a clean, refreshed feel. Conveniently located in Anderson, this property offers an appealing opportunity for buyers looking for updated finishes and functional living space.
Active
$169,900
620 Country Club Ln, Anderson, IN 46011
3beds
1,406sqft
Single Family Residence
Built in 1964
4,356 Square Feet Lot
$-- Zestimate®
$--/sqft
$-- HOA
What's special
Comfortable layoutAc unitUpdated kitchen countertopsFresh interior paintPainted cabinetsNew roofClean refreshed feel
- 13 hours
- 214
- 31
Zillow last checked:
Listing updated:
Listed by:
Ryan Kramer Cell:765-717-2489,
RE/MAX Real Estate Groups
Source: IRMLS,MLS#: 202642604
Facts & features
Interior
Bedrooms & bathrooms
- Bedrooms: 3
- Bathrooms: 2
- Full bathrooms: 1
- 1/2 bathrooms: 1
- Main level bedrooms: 3
Bedroom 1
- Level: Main
Bedroom 2
- Level: Main
Dining room
- Level: Main
- Area: 56
- Dimensions: 8 x 7
Family room
- Level: Main
- Area: 220
- Dimensions: 20 x 11
Kitchen
- Level: Main
- Area: 110
- Dimensions: 11 x 10
Living room
- Level: Main
- Area: 209
- Dimensions: 19 x 11
Heating
- Electric, Baseboard
Cooling
- Wall Unit(s)
Appliances
- Included: Dishwasher, Refrigerator, Electric Range, Electric Water Heater
Features
- Basement: Crawl Space
- Has fireplace: No
Interior area
- Total structure area: 1,406
- Total interior livable area: 1,406 sqft
- Finished area above ground: 1,406
- Finished area below ground: 0
Property
Parking
- Total spaces: 1
- Parking features: Attached
- Attached garage spaces: 1
Features
- Levels: One
- Stories: 1
Lot
- Size: 4,356 Square Feet
- Dimensions: 30x140
- Features: Level
Details
- Additional parcels included: 4811-01-203-052.000-003
- Parcel number: 481101203053.000003
Construction
Type & style
- Home type: SingleFamily
- Property subtype: Single Family Residence
Materials
- Brick
- Roof: Shingle
Condition
- New construction: No
- Year built: 1964
Utilities & green energy
- Sewer: Public Sewer
- Water: Public
Community & HOA
Community
- Subdivision: Country Club View
Location
- Region: Anderson
Financial & listing details
- Tax assessed value: $96,500
- Annual tax amount: $2,128
- Date on market: 10/14/2026
Estimated market value
Not available
Estimated sales range
Not available
Not available
Price history
| Date | Event | Price |
|---|---|---|
| 10/14/2026 | Listed for sale | $169,900 |
Source:  IRMLS #202642604 Report a problem IRMLS #202642604 Report a problem | ||
Public tax history
| Year | Property taxes | Tax assessment |
|---|---|---|
| 2025 | $1,933 +8.4% | $96,500 +10.9% |
| 2024 | $1,783 -0.5% | $87,000 +9.2% |
| 2023 | $1,792 +8.3% | $79,700 -0.5% |
| 2022 | $1,654 +1.7% | $80,100 +9% |
| 2021 | $1,627 +2.6% | $73,500 +2.1% |
| 2020 | $1,585 -56.9% | $72,000 +2.7% |
| 2019 | $3,678 +87.7% | $70,100 +10.4% |
| 2018 | $1,959 +55% | $63,500 +0.5% |
| 2017 | $1,264 -3.4% | $63,200 |
| 2016 | $1,308 -9.9% | $63,200 -12.9% |
| 2014 | $1,452 | $72,600 |
| 2013 | $1,452 +2.4% | $72,600 +2.4% |
| 2012 | $1,418 | $70,900 +0.7% |
| 2011 | -- | $70,400 +5.1% |
| 2010 | $1,340 -35.7% | $67,000 -3.6% |
| 2009 | $2,085 | $69,500 -12% |
| 2006 | -- | $79,000 +3.8% |
| 2005 | -- | $76,100 |
Find assessor info on the county website
Monthly payment
Est. payment
Payment breakdown
Explore the cost of this home by adjusting the details. Changes won't be saved.Climate risks
Neighborhood: 46011
Nearby schools
Schools provided by the listing agent
- Elementary: Eastside
- Middle: Highland
- High: Anderson
- District: Anderson Community
Source: IRMLS. This data may not be complete. We recommend contacting the local school district to confirm school assignments for this home.
Similar homes
- $140,0003 bd1 ba1k sqft2319 Woodbine Dr, Anderson, IN 46011Active
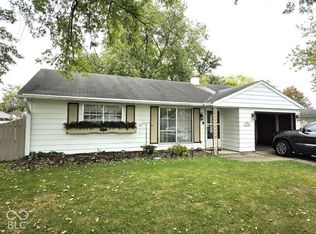 MLS ID #22131099, Pamela Crew, Highgarden Real Estate. MIBOR as distributed by MLS GRID
 - $190,0003 bd2 ba1.3k sqft1608 Weslow Ct, Anderson, IN 46011Active
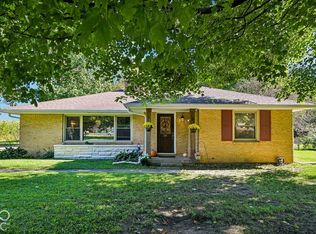 MLS ID #22130258, Shannon Gilbert, Keller Williams Indpls Metro N. MIBOR as distributed by MLS GRID
 - $179,9003 bd2 ba1.4k sqft3021 Columbus Ave, Anderson, IN 46016For Sale
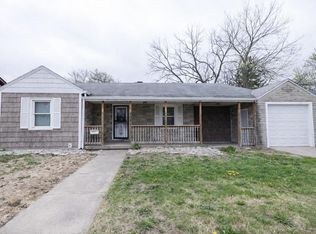 MLS ID #202642476, Bronwyn Wuthrich, NextHome Elite Real Estate. IRMLS
 - $169,9003 bd1 ba1k sqft1021 Brunswick Way, Anderson, IN 46012Active
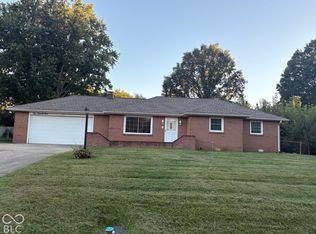 MLS ID #22129852, Helen Wean, RE/MAX Real Estate Solutions. MIBOR as distributed by MLS GRID
