Presenting an exceptional opportunity for turnkey investment rental or as a move in ready starter home! Completely remodeled 1958 single-family residence offers 936 square feet of living space. This property has undergone a comprehensive transformation, with both its interior and exterior completely updated. The recently updated kitchen includes sleek, stainless-steel appliances and sink. This charming ranch-style home encompasses three bedrooms, a dedicated laundry area, a detached garage, and fenced in back yard.
Pending
$149,900
2742 W 18th St, Anderson, IN 46011
3beds
936sqft
Residential, Single Family Residence
Built in 1958
6,534 Square Feet Lot
$149,400 Zestimate®
$160/sqft
$-- HOA
What's special
Detached garageSleek stainless-steel appliancesThree bedroomsRecently updated kitchenDedicated laundry area
- 43 days
- 24
- 0
Zillow last checked:
Listing updated:
Listed by:
Jim Wood jnwood6363@gmail.com,
JNW Real Estate LLC
Source: MIBOR as distributed by MLS GRID,MLS#: 22123513
Facts & features
Interior
Bedrooms & bathrooms
- Bedrooms: 3
- Bathrooms: 1
- Full bathrooms: 1
- Main level bathrooms: 1
- Main level bedrooms: 3
Primary bedroom
- Level: Main
- Area: 114 Square Feet
- Dimensions: 12x9.5
Bedroom 2
- Level: Main
- Area: 96 Square Feet
- Dimensions: 12x8
Bedroom 3
- Level: Main
- Area: 84 Square Feet
- Dimensions: 12x7
Kitchen
- Level: Main
- Area: 108 Square Feet
- Dimensions: 12x9
Laundry
- Level: Main
- Area: 72 Square Feet
- Dimensions: 12x6
Living room
- Level: Main
- Area: 222 Square Feet
- Dimensions: 18.5x12
Heating
- Forced Air, Natural Gas
Cooling
- Central Air
Appliances
- Included: Dishwasher, Gas Water Heater, MicroHood, Gas Oven, Refrigerator
Features
- Ceiling Fan(s), Eat-in Kitchen
- Windows: Wood Work Painted
- Has basement: No
Interior area
- Total structure area: 936
- Total interior livable area: 936 sqft
Property
Parking
- Total spaces: 1
- Parking features: Detached
- Garage spaces: 1
Features
- Levels: One
- Stories: 1
- Fencing: Fenced,Full
Lot
- Size: 6,534 Square Feet
- Features: Curbs, Sidewalks, Mature Trees
Details
- Parcel number: 481115402002000003
- Special conditions: Broker Owned
- Horse amenities: None
Construction
Type & style
- Home type: SingleFamily
- Architectural style: Ranch
- Property subtype: Residential, Single Family Residence
Materials
- Vinyl Siding, Wood Siding
- Foundation: Slab
Condition
- Updated/Remodeled
- New construction: No
- Year built: 1958
Utilities & green energy
- Electric: 100 Amp Service
- Water: Public
- Utilities for property: Sewer Connected
Community & HOA
Community
- Subdivision: Brentwood Manor
HOA
- Has HOA: No
Location
- Region: Anderson
Financial & listing details
- Price per square foot: $160/sqft
- Tax assessed value: $47,800
- Annual tax amount: $462
- Date on market: 8/31/2026
- Cumulative days on market: 91 days
Estimated market value
$149,400
$142,000 - $157,000
$1,239/mo
Price history
| Date | Event | Price |
|---|---|---|
| 9/3/2026 | Pending sale | $149,900$160/sqft |
Source:  MIBOR as distributed by MLS GRID #22123513 Report a problem MIBOR as distributed by MLS GRID #22123513 Report a problem | ||
| 8/31/2026 | Listed for sale | $149,900$160/sqft |
Source: MIBOR as distributed by MLS GRID #22123513 Report a problem | ||
| 8/28/2026 | Listing removed | $149,900$160/sqft |
Source: MIBOR as distributed by MLS GRID #22107652 Report a problem | ||
| 7/28/2026 | Price change | $149,900-6.3%$160/sqft |
Source: MIBOR as distributed by MLS GRID #22107652 Report a problem | ||
| 7/8/2026 | Price change | $159,900-3%$171/sqft |
Source: MIBOR as distributed by MLS GRID #22107652 Report a problem | ||
| 6/23/2026 | Price change | $164,900-1.8%$176/sqft |
Source: MIBOR as distributed by MLS GRID #22107652 Report a problem | ||
| 6/11/2026 | Listed for sale | $167,900$179/sqft |
Source: MIBOR as distributed by MLS GRID #22107652 Report a problem | ||
Public tax history
| Year | Property taxes | Tax assessment |
|---|---|---|
| 2025 | $461 +9.7% | $47,800 +9.4% |
| 2024 | $421 -0.4% | $43,700 +9.8% |
| 2023 | $423 +8.7% | $39,800 |
| 2022 | $389 +4.1% | $39,800 +9% |
| 2021 | $374 +2.9% | $36,500 +4.3% |
| 2020 | $363 -29.9% | $35,000 +2.9% |
| 2019 | $518 +61.9% | $34,000 +4.9% |
| 2018 | $320 | $32,400 +1.3% |
| 2017 | $320 -9.1% | $32,000 |
| 2016 | $352 +1.4% | $32,000 -7.8% |
| 2014 | $347 | $34,700 |
| 2013 | $347 +5.4% | $34,700 +1.8% |
| 2012 | $329 | $34,100 +0.9% |
| 2011 | -- | $33,800 |
| 2010 | $244 +13.4% | $33,800 |
| 2009 | $216 | $33,800 -9.4% |
| 2006 | -- | $37,300 +2.5% |
| 2005 | -- | $36,400 |
Find assessor info on the county website
Monthly payment
Est. payment
Payment breakdown
Explore the cost of this home by adjusting the details. Changes won't be saved.Climate risks
Neighborhood: 46011
Nearby schools
Schools provided by the listing agent
- Elementary: Anderson Elementary School
- Middle: Highland Middle School
- High: Anderson High School
Source: MIBOR as distributed by MLS GRID. This data may not be complete. We recommend contacting the local school district to confirm school assignments for this home.

Similar homes
- $159,9003 bd1 ba925 sqft2308 Edgemont Way, Anderson, IN 46011Active
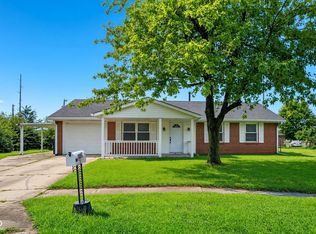 MLS ID #22122404, Rosie Berzenye, T&H Realty Services, Inc.. MIBOR as distributed by MLS GRID
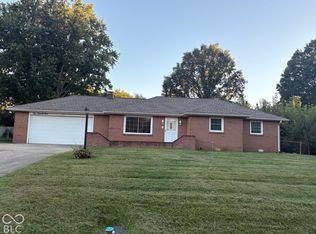
 - $187,9003 bd1 ba1.2k sqft2011 Rosewood Dr, Anderson, IN 46011Active
 MLS ID #22109459, Maria Lasher, eXp Realty LLC. MIBOR as distributed by MLS GRID
 - $139,9003 bd1 ba1k sqft241 Ringwood Way, Anderson, IN 46013Active
 MLS ID #22124411, Justin Puckett, Keller Williams Indy Metro NE. MIBOR as distributed by MLS GRID
 - $169,9003 bd1 ba1k sqft1021 Brunswick Way, Anderson, IN 46012Active
 MLS ID #22129852, Helen Wean, RE/MAX Real Estate Solutions. MIBOR as distributed by MLS GRID
