Beautifully updated and truly move-in ready in desirable College Park! This spacious 2-bedroom, 2-bath condo offers the perfect combination of comfort, style, and low-maintenance living. Step inside to find newer LVP flooring throughout, fresh interior paint, updated lighting, new switches and outlets, door handles and hinges, and thoughtful upgrades in nearly every room. The beautifully refreshed kitchen features new quartz countertops, brand new appliances, a new faucet and garbage disposal, updated cabinet hardware and hinges, plus a center island with breakfast bar that's perfect for casual dining or entertaining. The kitchen flows seamlessly into the dining area and inviting great room, where a skylight brings in plenty of natural light and creates a bright, welcoming space. The spacious primary suite offers a walk-in closet and private ensuite. Both bathrooms have been refreshed with new faucets, mirrors, lighting, and updated finishes. Enjoy your morning coffee, listen to the birds, or simply unwind at the end of the day on the peaceful screened-in porch. The attached 2-car garage offers even more convenience, along with pull-down attic access to a floored attic providing plenty of additional storage. All appliances remain, including the washer and dryer, making this home truly ready for its next owner. College Park residents can also enjoy wonderful community amenities including an in-ground pool, clubhouse, and peaceful pond. Conveniently located near Anderson University, shopping, restaurants, and everyday conveniences, this beautifully updated condo offers the ease of low-maintenance living in a fantastic location. Come see everything College Park has to offer!
Active
$200,000
1922 Saint James Pl, Anderson, IN 46012
2beds
1,228sqft
Residential, Condominium
Built in 1986
-- sqft lot
$-- Zestimate®
$163/sqft
$260/mo HOA
What's special
New quartz countertopsDoor handles and hingesNew switches and outletsBeautifully refreshed kitchenUpdated lightingFresh interior paintBrand new appliances
- 46 days
- 291
- 15
Zillow last checked:
Listing updated:
Listed by:
Tamara Venable tammy.venable@compass.com,
Compass Indiana, LLC
Source: MIBOR as distributed by MLS GRID,MLS#: 22119757
Facts & features
Interior
Bedrooms & bathrooms
- Bedrooms: 2
- Bathrooms: 2
- Full bathrooms: 2
- Main level bathrooms: 2
- Main level bedrooms: 2
Primary bedroom
- Level: Main
- Area: 180 Square Feet
- Dimensions: 15x12
Bedroom 2
- Level: Main
- Area: 143 Square Feet
- Dimensions: 13x11
Dining room
- Level: Main
- Area: 117 Square Feet
- Dimensions: 13x9
Great room
- Level: Main
- Area: 266 Square Feet
- Dimensions: 19x14
Kitchen
- Level: Main
- Area: 130 Square Feet
- Dimensions: 13x10
Laundry
- Level: Main
- Area: 54 Square Feet
- Dimensions: 6x9
Heating
- Forced Air, Natural Gas
Cooling
- Central Air
Appliances
- Included: Dishwasher, Dryer, Electric Water Heater, Disposal, MicroHood, Electric Oven, Refrigerator, Washer, Microwave
- Laundry: Main Level, Laundry Room
Features
- Attic Pull Down Stairs, Kitchen Island, Walk-In Closet(s)
- Windows: Wood Work Painted
- Has basement: No
- Attic: Pull Down Stairs
- Common walls with other units/homes: 2+ Common Walls
Interior area
- Total structure area: 1,228
- Total interior livable area: 1,228 sqft
Property
Parking
- Total spaces: 2
- Parking features: Attached, Garage Door Opener
- Attached garage spaces: 2
Features
- Levels: One
- Stories: 1
- Entry location: Building Private Entry
- Patio & porch: Covered, Screened
Lot
- Features: Close to Clubhouse
Details
- Parcel number: 481207104042000003
- Horse amenities: None
Construction
Type & style
- Home type: Condo
- Architectural style: Ranch
- Property subtype: Residential, Condominium
- Attached to another structure: Yes
Materials
- Brick
- Foundation: Block
Condition
- New construction: No
- Year built: 1986
Utilities & green energy
- Water: Public
Community & HOA
Community
- Features: Clubhouse, Pool, Street Lights
- Security: Fire Alarm, Smoke Detector(s)
- Subdivision: College Place
HOA
- Has HOA: Yes
- Amenities included: Insurance, Maintenance Grounds, Maintenance, Snow Removal
- Services included: Association Home Owners, Entrance Common, Insurance, Lawncare, Maintenance Grounds, Maintenance Structure, Maintenance, Snow Removal
- HOA fee: $260 monthly
- HOA phone: 765-617-6566
Location
- Region: Anderson
Financial & listing details
- Price per square foot: $163/sqft
- Tax assessed value: $150,200
- Annual tax amount: $1,238
- Date on market: 8/12/2026
- Cumulative days on market: 21 days
Estimated market value
Not available
Estimated sales range
Not available
Not available
Price history
| Date | Event | Price |
|---|---|---|
| 9/11/2026 | Listed for sale | $200,000$163/sqft |
Source:  MIBOR as distributed by MLS GRID #22119757 Report a problem MIBOR as distributed by MLS GRID #22119757 Report a problem | ||
| 8/17/2026 | Pending sale | $200,000$163/sqft |
Source: MIBOR as distributed by MLS GRID #22119757 Report a problem | ||
| 8/12/2026 | Listed for sale | $200,000+111.6%$163/sqft |
Source: MIBOR as distributed by MLS GRID #22119757 Report a problem | ||
| 7/16/2019 | Sold | $94,500-5.4%$77/sqft |
Source: MIBOR as distributed by MLS GRID #21626528 Report a problem | ||
| 6/8/2019 | Pending sale | $99,900$81/sqft |
Source: Keller Williams Realty Indy Metro Northeast #21626528 Report a problem | ||
| 6/7/2019 | Price change | $99,900-6.5%$81/sqft |
Source: Keller Williams Realty Indy Metro Northeast #21626528 Report a problem | ||
| 4/30/2019 | Price change | $106,900-2.7%$87/sqft |
Source: Keller Williams Realty Indy Metro Northeast #21626528 Report a problem | ||
| 4/10/2019 | Price change | $109,900-2.7%$89/sqft |
Source: Keller Williams Realty Indy Metro Northeast #21626528 Report a problem | ||
| 3/12/2019 | Listed for sale | $112,900$92/sqft |
Source: Keller Williams Indy Metro NE #21626528 Report a problem | ||
Public tax history
| Year | Property taxes | Tax assessment |
|---|---|---|
| 2025 | $1,214 +2% | $150,200 +9% |
| 2024 | $1,191 +2% | $137,800 +8.8% |
| 2023 | $1,167 +2% | $126,600 -1% |
| 2022 | $1,144 +2% | $127,900 +14.1% |
| 2021 | $1,122 +2% | $112,100 +4.4% |
| 2020 | $1,100 -50.3% | $107,400 +3.3% |
| 2019 | $2,211 +16.6% | $104,000 +8.6% |
| 2018 | $1,896 -6.1% | $95,800 +1.1% |
| 2017 | $2,020 -7% | $94,800 -6.1% |
| 2016 | $2,172 +1.9% | $101,000 -5.3% |
| 2014 | $2,132 -1.6% | $106,600 -1.6% |
| 2013 | $2,166 -0.8% | $108,300 -0.8% |
| 2012 | $2,184 | $109,200 +3.6% |
| 2011 | -- | $105,400 -8.3% |
| 2010 | $1,149 -4.4% | $114,900 -4.4% |
| 2009 | $1,202 | $120,200 +2.3% |
| 2006 | -- | $117,500 +14.1% |
| 2005 | -- | $103,000 |
Find assessor info on the county website
Monthly payment
Est. payment
Payment breakdown
Explore the cost of this home by adjusting the details. Changes won't be saved.Climate risks
Neighborhood: 46012
Nearby schools
Schools provided by the listing agent
- Middle: Highland Middle School
Source: MIBOR as distributed by MLS GRID. This data may not be complete. We recommend contacting the local school district to confirm school assignments for this home.


Similar homes
- $199,0003 bd1 ba1.6k sqft726 E School St, Anderson, IN 46012Active
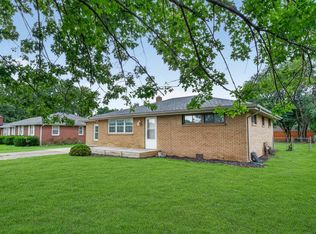 MLS ID #22118846, Chad Cook, CENTURY 21 Scheetz. MIBOR as distributed by MLS GRID
 - $232,0003 bd2 ba1.2k sqft2407 Rita Ct, Anderson, IN 46012Active
 MLS ID #22123245, Kelly Church, Epique Inc. MIBOR as distributed by MLS GRID
 - $234,9003 bd2 ba1.6k sqft1403 Cottonwood Dr, Anderson, IN 46012Active
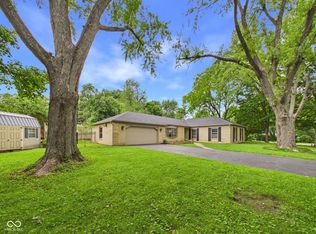 MLS ID #22109702, Sonya Pickett, RE/MAX Real Estate Solutions. MIBOR as distributed by MLS GRID
 - $250,0002 bd2 ba1.4k sqft2227 Tartan Rd, Anderson, IN 46012Active
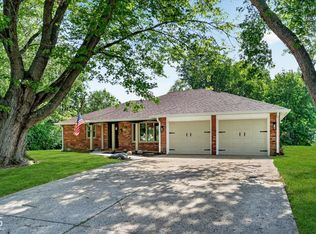 MLS ID #22117259, Cindy King, Carpenter, REALTORS®. MIBOR as distributed by MLS GRID
