Welcome home to this beautiful 2-bedroom, 2-bath condo in desirable College Park! This inviting home offers a spacious great room with a lovely gas-log fireplace, dining room, and an additional room with a skylight-perfect for a home office, family room, den, or hobby space. Beautiful hardwood floors flow throughout the main living area, adding warmth and elegance. The kitchen features another skylight for wonderful natural light, an island with breakfast bar, and a convenient desk/work area. The spacious primary suite includes a spacious walk-in closet and a bath with double vanity and sinks and a step-in double shower. Enjoy year-round relaxation in the fabulous 4-season sunroom with vaulted ceiling-an ideal spot for morning coffee, entertaining, or simply enjoying the peaceful surroundings. The large 2-car garage is a standout feature, offering a convenient bump-out with room for a workshop or tools plus abundant storage space. College Park residents also enjoy wonderful community amenities including a swimming pool, clubhouse, and picturesque pond. This condo offers comfortable living, great spaces, and fantastic amenities in a desirable location-don't miss the opportunity to make it your new home!
Pending
$235,000
1926 Saint James Pl, Anderson, IN 46012
2beds
1,580sqft
Residential, Condominium
Built in 1986
-- sqft lot
$-- Zestimate®
$149/sqft
$260/mo HOA
What's special
Picturesque pondLovely gas-log fireplaceSpacious great roomSpacious primary suiteStep-in double showerSpacious walk-in closetIsland with breakfast bar
- 32 days
- 67
- 1
Zillow last checked:
Listing updated:
Listed by:
Becky Boles bboles@callcarpenter.com,
Carpenter, REALTORS®
Source: MIBOR as distributed by MLS GRID,MLS#: 22121199
Facts & features
Interior
Bedrooms & bathrooms
- Bedrooms: 2
- Bathrooms: 2
- Full bathrooms: 2
- Main level bathrooms: 2
- Main level bedrooms: 2
Primary bedroom
- Level: Main
- Area: 168 Square Feet
- Dimensions: 12x14
Bedroom 2
- Level: Main
- Area: 132 Square Feet
- Dimensions: 11x12
Dining room
- Level: Main
- Area: 156 Square Feet
- Dimensions: 12x13
Great room
- Level: Main
- Area: 300 Square Feet
- Dimensions: 15x20
Kitchen
- Level: Main
- Area: 112 Square Feet
- Dimensions: 8x14
Laundry
- Level: Main
- Area: 55 Square Feet
- Dimensions: 5x11
Library
- Level: Main
- Area: 121 Square Feet
- Dimensions: 11x11
Sun room
- Level: Main
- Area: 132 Square Feet
- Dimensions: 11x12
Heating
- Forced Air
Cooling
- Central Air
Appliances
- Included: Dishwasher, Dryer, Disposal, MicroHood, Electric Oven, Refrigerator
- Laundry: Laundry Room
Features
- Attic Pull Down Stairs, Built-in Features, Kitchen Island, Entrance Foyer, Walk-In Closet(s)
- Windows: WoodWorkStain/Painted
- Has basement: No
- Attic: Pull Down Stairs
- Number of fireplaces: 1
- Fireplace features: Gas Log, Great Room
- Common walls with other units/homes: 1 Common Wall,End Unit
Interior area
- Total structure area: 1,580
- Total interior livable area: 1,580 sqft
Video & virtual tour
Property
Parking
- Total spaces: 2
- Parking features: Attached
- Attached garage spaces: 2
- Details: Garage Parking Other(Finished Garage, Garage Door Opener, Keyless Entry, Service Door)
Features
- Levels: One
- Stories: 1
- Entry location: Building Private Entry,Ground Level
- Patio & porch: Covered
Lot
- Features: Close to Clubhouse
Details
- Parcel number: 481207104041000003
- Special conditions: Sales Disclosure Supplements
- Horse amenities: None
Construction
Type & style
- Home type: Condo
- Architectural style: Ranch
- Property subtype: Residential, Condominium
Materials
- Brick, Wood Siding
- Foundation: Crawl Space
Condition
- New construction: No
- Year built: 1986
Utilities & green energy
- Electric: Circuit Breakers
- Water: Public
- Utilities for property: Electricity Connected
Community & HOA
Community
- Features: Low Maintenance Lifestyle, Clubhouse, Pool, Street Lights
- Subdivision: College Park
HOA
- Has HOA: Yes
- Amenities included: Insurance, Maintenance Grounds, Maintenance, Snow Removal
- Services included: Association Home Owners, Entrance Common, Insurance, Lawncare, Maintenance Grounds, Maintenance Structure, Maintenance, Snow Removal
- HOA fee: $260 monthly
- HOA phone: 765-617-0771
Location
- Region: Anderson
Financial & listing details
- Price per square foot: $149/sqft
- Tax assessed value: $165,400
- Annual tax amount: $1,560
- Date on market: 8/24/2026
- Cumulative days on market: 6 days
- Electric utility on property: Yes
Estimated market value
Not available
Estimated sales range
Not available
Not available
Price history
| Date | Event | Price |
|---|---|---|
| 8/25/2026 | Pending sale | $235,000$149/sqft |
Source:  MIBOR as distributed by MLS GRID #22121199 Report a problem MIBOR as distributed by MLS GRID #22121199 Report a problem | ||
| 8/24/2026 | Listed for sale | $235,000$149/sqft |
Source: MIBOR as distributed by MLS GRID #22121199 Report a problem | ||
Public tax history
| Year | Property taxes | Tax assessment |
|---|---|---|
| 2025 | $1,652 +9.1% | $165,400 +9.6% |
| 2024 | $1,514 -2% | $150,900 +9% |
| 2023 | $1,545 +14.6% | $138,500 -1% |
| 2022 | $1,349 +4.4% | $139,900 +14.4% |
| 2021 | $1,292 +3.5% | $122,300 +4.4% |
| 2020 | $1,249 +8.3% | $117,100 +3.4% |
| 2019 | $1,153 +11.8% | $113,300 +9.4% |
| 2018 | $1,032 -6.3% | $103,600 +0.4% |
| 2017 | $1,101 -4.9% | $103,200 -6.3% |
| 2016 | $1,158 +1.5% | $110,100 -3.5% |
| 2014 | $1,141 | $114,100 |
| 2013 | $1,141 -0.4% | $114,100 -0.4% |
| 2012 | $1,146 | $114,600 -1% |
| 2011 | -- | $115,700 -8.5% |
| 2010 | $1,264 +0.1% | $126,400 +0.1% |
| 2009 | $1,263 | $126,300 +2.3% |
| 2006 | -- | $123,500 +14.1% |
| 2005 | -- | $108,200 |
Find assessor info on the county website
Monthly payment
Est. payment
Payment breakdown
Explore the cost of this home by adjusting the details. Changes won't be saved.Climate risks
Neighborhood: 46012
Nearby schools
Schools provided by the listing agent
- Elementary: Eastside Elementary School
- Middle: Highland Middle School
- High: Anderson High School
Source: MIBOR as distributed by MLS GRID. This data may not be complete. We recommend contacting the local school district to confirm school assignments for this home.

Similar homes
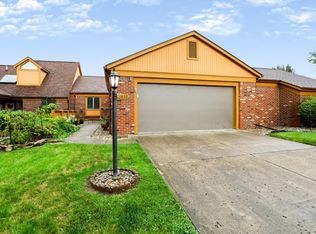
- $200,0002 bd2 ba1.2k sqft1922 Saint James Pl, Anderson, IN 46012Active
 MLS ID #22119757, Tamara Venable, Compass Indiana, LLC. MIBOR as distributed by MLS GRID
 - $238,9003 bd2 ba1.7k sqft1315 E 500 N, Anderson, IN 46012Active
 MLS ID #22125337, Rachel Ellis, RE/MAX Real Estate Solutions. MIBOR as distributed by MLS GRID
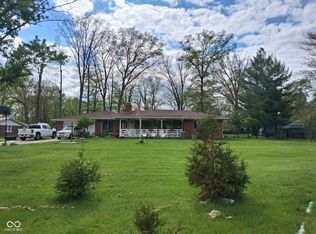
 - $262,0004 bd3 ba2.2k sqft27 N Scatterfield Rd, Anderson, IN 46012Active
 MLS ID #22099444, Dawn Cravens, Taflinger Real Estate Group. MIBOR as distributed by MLS GRID
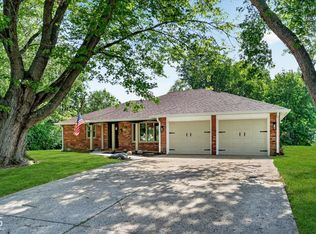
 - $250,0002 bd2 ba1.4k sqft2227 Tartan Rd, Anderson, IN 46012Active
 MLS ID #22117259, Cindy King, Carpenter, REALTORS®. MIBOR as distributed by MLS GRID
