BACK ON THE MARKET WITH A FRESH NEW LOOK! If you saw this Meadowbrook Manor condo before, it's worth another look! The seller has recently removed the wallpaper and added fresh interior paint, giving the home a noticeably cleaner, brighter, and more neutral feel. Located on Anderson's desirable southwest side, this spacious 2-bedroom, 2.5-bath condo offers the space and amenities of a larger home without the exterior upkeep. Inside, two separate living spaces feature laminate hardwood flooring and a double-sided wood-burning fireplace, creating a warm and inviting focal point between the rooms. The kitchen offers a convenient breakfast bar, pantry, and plenty of functionality for everyday living and entertaining. A dedicated laundry area provides additional storage and convenience. The spacious primary bedroom includes a private ensuite and generous walk-in closet, while the second bedroom offers flexibility for family, guests, or a home office. The attached 2-car garage provides plenty of room for vehicles, hobbies, and additional storage. Meadowbrook Manor offers a low-maintenance lifestyle with an HOA that includes water and sewer, clubhouse and pool access, mowing, snow removal, and exterior maintenance. Fresh paint, freshly removed wallpaper, and a fresh opportunity for the next owner. Come see the difference for yourself!
Active
$178,000
4329 Commons Dr, Anderson, IN 46013
2beds
1,475sqft
Residential, Condominium
Built in 1981
-- sqft lot
$172,700 Zestimate®
$121/sqft
$289/mo HOA
What's special
- 29 days
- 438
- 27
Zillow last checked:
Listing updated:
Listed by:
Heather Upton info@therealestatepros.com,
Keller Williams Indy Metro NE,
Brad Stoner,
Keller Williams Indy Metro NE
Source: MIBOR as distributed by MLS GRID,MLS#: 22126278
Facts & features
Interior
Bedrooms & bathrooms
- Bedrooms: 2
- Bathrooms: 3
- Full bathrooms: 2
- 1/2 bathrooms: 1
- Main level bathrooms: 3
- Main level bedrooms: 2
Primary bedroom
- Level: Main
- Area: 195 Square Feet
- Dimensions: 15x13
Bedroom 2
- Level: Main
- Area: 165 Square Feet
- Dimensions: 15x11
Family room
- Level: Main
- Area: 240 Square Feet
- Dimensions: 16x15
Kitchen
- Features: Tile-Ceramic
- Level: Main
- Area: 143 Square Feet
- Dimensions: 13x11
Laundry
- Features: Tile-Ceramic
- Level: Main
- Area: 50 Square Feet
- Dimensions: 5x10
Living room
- Level: Main
- Area: 234 Square Feet
- Dimensions: 18x13
Heating
- Electric, Forced Air
Cooling
- Central Air
Appliances
- Included: Electric Cooktop, Dishwasher, Dryer, Electric Water Heater, Electric Oven, Refrigerator, Washer
- Laundry: In Unit
Features
- Attic Pull Down Stairs, Breakfast Bar, High Speed Internet, Eat-in Kitchen, Pantry, Walk-In Closet(s)
- Has basement: No
- Attic: Pull Down Stairs
- Number of fireplaces: 1
- Fireplace features: Double Sided, Wood Burning
- Common walls with other units/homes: 2+ Common Walls,No One Below,No One Above
Interior area
- Total structure area: 1,475
- Total interior livable area: 1,475 sqft
Property
Parking
- Total spaces: 2
- Parking features: Attached, Concrete, Garage Door Opener
- Attached garage spaces: 2
Features
- Levels: One
- Stories: 1
- Entry location: Building Private Entry,Ground Level
- Patio & porch: Porch
Lot
- Features: Close to Clubhouse, Mature Trees
Details
- Parcel number: 481125204118000003
- Horse amenities: None
Construction
Type & style
- Home type: Condo
- Architectural style: Ranch
- Property subtype: Residential, Condominium
- Attached to another structure: Yes
Materials
- Brick
- Foundation: Slab
Condition
- New construction: No
- Year built: 1981
Utilities & green energy
- Water: Private, Public
Community & HOA
Community
- Features: Clubhouse, Pool
- Subdivision: Meadowbrook Manor
HOA
- Has HOA: Yes
- Amenities included: Clubhouse, Maintenance Grounds, Maintenance, Snow Removal
- Services included: Clubhouse, Sewer, Entrance Common, Lawncare, Maintenance Grounds, Maintenance Structure, Maintenance, Snow Removal
- HOA fee: $289 monthly
- HOA phone: 765-621-0603
Location
- Region: Anderson
Financial & listing details
- Price per square foot: $121/sqft
- Tax assessed value: $127,300
- Annual tax amount: $319
- Date on market: 9/17/2026
- Cumulative days on market: 24 days
Estimated market value
$172,700
$164,000 - $181,000
$1,445/mo
Price history
| Date | Event | Price |
|---|---|---|
| 9/17/2026 | Listed for sale | $178,000$121/sqft |
Source:  MIBOR as distributed by MLS GRID #22126278 Report a problem MIBOR as distributed by MLS GRID #22126278 Report a problem | ||
Public tax history
| Year | Property taxes | Tax assessment |
|---|---|---|
| 2025 | $151 | $127,300 +9.8% |
| 2024 | -- | $115,900 +9.3% |
| 2023 | -- | $106,000 +6.1% |
| 2022 | -- | $99,900 +3.2% |
| 2021 | -- | $96,800 +4.5% |
| 2020 | -- | $92,600 +2.5% |
| 2019 | -- | $90,300 +6.1% |
| 2018 | -- | $85,100 +10.8% |
| 2017 | -- | $76,800 +2.8% |
| 2016 | $705 -2.1% | $74,700 +3.8% |
| 2014 | $720 +2.9% | $72,000 -9.9% |
| 2013 | $700 -16.6% | $79,900 -5.3% |
| 2012 | $840 | $84,400 -8.2% |
| 2011 | -- | $91,900 |
| 2010 | $919 +3.1% | $91,900 +3.1% |
| 2009 | $891 | $89,100 -12.8% |
| 2006 | -- | $102,200 +4.2% |
| 2005 | -- | $98,100 |
Find assessor info on the county website
Monthly payment
Est. payment
Payment breakdown
Explore the cost of this home by adjusting the details. Changes won't be saved.Climate risks
Neighborhood: 46013
Nearby schools
Schools provided by the listing agent
- Middle: Highland Middle School
Source: MIBOR as distributed by MLS GRID. This data may not be complete. We recommend contacting the local school district to confirm school assignments for this home.

Similar homes
- $148,0002 bd1 ba915 sqft4212 Alhambra Dr, Anderson, IN 46013Active
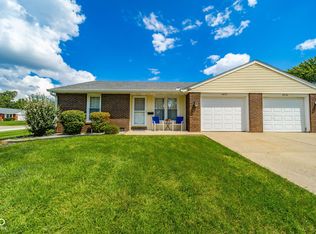 MLS ID #22123635, Hilary Casstevens, Epique Inc. MIBOR as distributed by MLS GRID
 - $199,0004 bd2 ba1.6k sqft910 Heritage Ln, Anderson, IN 46013Active
 MLS ID #22106601, Tim Hall, F.C. Tucker/Prosperity. MIBOR as distributed by MLS GRID
 - $224,9003 bd2 ba1.3k sqft4620 Southview Dr, Anderson, IN 46013Active
 MLS ID #22103278, Marty Dulworth, RE/MAX Real Estate Solutions. MIBOR as distributed by MLS GRID
 - $221,9003 bd2 ba1.2k sqft1214 Stonebridge Dr, Anderson, IN 46013Active
 MLS ID #22111434, Jeffrey Cummings, RE/MAX Complete. MIBOR as distributed by MLS GRID
