Looking for less upkeep without giving up comfortable living space, storage or your own garage? This well-cared-for 2-bedroom, 1-bath Anderson condo offers all three in a single-level layout. The spacious living room flows into the dining area and kitchen, while both bedrooms offer generous closet space. In-unit laundry, an attached one-car garage and a newer HVAC system add everyday convenience. A small patio provides outdoor space without a large yard to maintain. Located near shopping, dining and entertainment with easy access to I-69, this home offers a manageable footprint with the space and practical features that matter.
Active
$148,000
4212 Alhambra Dr, Anderson, IN 46013
2beds
915sqft
Residential, Condominium
Built in 1977
-- sqft lot
$-- Zestimate®
$162/sqft
$130/mo HOA
What's special
Single-level layoutAttached one-car garageIn-unit laundryNewer hvac system
- 31 days
- 385
- 19
Zillow last checked:
Listing updated:
Listed by:
Hilary Casstevens hc@hilarycasstevens.com,
Epique Inc
Source: MIBOR as distributed by MLS GRID,MLS#: 22123635
Facts & features
Interior
Bedrooms & bathrooms
- Bedrooms: 2
- Bathrooms: 1
- Full bathrooms: 1
- Main level bathrooms: 1
- Main level bedrooms: 2
Primary bedroom
- Level: Main
- Area: 182.14 Square Feet
- Dimensions: 13'10x13'2
Bedroom 2
- Level: Main
- Area: 109.08 Square Feet
- Dimensions: 11x9'11
Dining room
- Level: Main
- Area: 85.39 Square Feet
- Dimensions: 9'8x8'10
Kitchen
- Level: Main
- Area: 102.32 Square Feet
- Dimensions: 11'7x8'10
Laundry
- Level: Main
- Area: 17.22 Square Feet
- Dimensions: 3'1x5'7
Living room
- Level: Main
- Area: 316.67 Square Feet
- Dimensions: 15'10x20'
Heating
- Heat Pump
Cooling
- Central Air
Appliances
- Included: Dishwasher, Electric Water Heater, Electric Oven, Refrigerator, Washer, Range Hood
- Laundry: Laundry Closet
Features
- Attic Pull Down Stairs, High Speed Internet
- Has basement: No
- Attic: Pull Down Stairs
- Common walls with other units/homes: 1 Common Wall,No Common Walls
Interior area
- Total structure area: 915
- Total interior livable area: 915 sqft
Property
Parking
- Total spaces: 12
- Parking features: Attached, Garage Door Opener
- Attached garage spaces: 12
Features
- Levels: One
- Stories: 1
- Entry location: Ground Level
- Patio & porch: Covered, Patio
Details
- Parcel number: 481230104098000003
- Horse amenities: None
Construction
Type & style
- Home type: Condo
- Architectural style: Ranch
- Property subtype: Residential, Condominium
- Attached to another structure: Yes
Materials
- Brick
- Foundation: Crawl Space
Condition
- New construction: No
- Year built: 1977
Utilities & green energy
- Water: Public
Community & HOA
Community
- Subdivision: Alhambra Court Condos
HOA
- Has HOA: Yes
- HOA fee: $130 monthly
Location
- Region: Anderson
Financial & listing details
- Price per square foot: $162/sqft
- Tax assessed value: $108,600
- Annual tax amount: $1,056
- Date on market: 9/1/2026
- Cumulative days on market: 28 days
Estimated market value
Not available
Estimated sales range
Not available
Not available
Price history
| Date | Event | Price |
|---|---|---|
| 9/1/2026 | Listed for sale | $148,000$162/sqft |
Source:  MIBOR as distributed by MLS GRID #22123635 Report a problem MIBOR as distributed by MLS GRID #22123635 Report a problem | ||
Public tax history
| Year | Property taxes | Tax assessment |
|---|---|---|
| 2025 | $1,127 +7.3% | $108,600 +3.6% |
| 2024 | $1,050 -6.7% | $104,800 +7% |
| 2023 | $1,125 +13.2% | $97,900 -6% |
| 2022 | $994 +54.4% | $104,100 +12.7% |
| 2021 | $643 +0.3% | $92,400 +49.5% |
| 2020 | $642 +4.5% | $61,800 +1.5% |
| 2019 | $614 +5.6% | $60,900 +5.5% |
| 2018 | $581 -0.5% | $57,700 -0.9% |
| 2017 | $584 +4% | $58,200 -2% |
| 2016 | $562 +5.9% | $59,400 +1.2% |
| 2014 | $531 +1.3% | $58,700 |
| 2013 | $524 +15.8% | $58,700 +0.5% |
| 2012 | $452 | $58,400 +0.2% |
| 2011 | -- | $58,300 |
| 2010 | $513 +16.6% | $58,300 +2.3% |
| 2009 | $440 | $57,000 -17.4% |
| 2006 | -- | $69,000 +4.5% |
| 2005 | -- | $66,000 |
Find assessor info on the county website
Monthly payment
Est. payment
Payment breakdown
Explore the cost of this home by adjusting the details. Changes won't be saved.Climate risks
Neighborhood: 46013
Nearby schools
Schools provided by the listing agent
- Elementary: Erskine Elementary School
- Middle: Highland Middle School
- High: Anderson High School
Source: MIBOR as distributed by MLS GRID. This data may not be complete. We recommend contacting the local school district to confirm school assignments for this home.

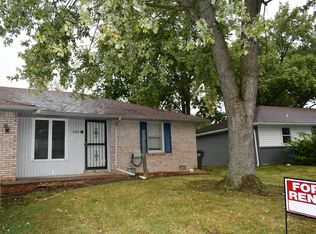
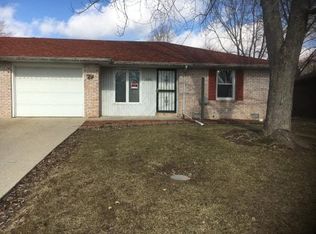
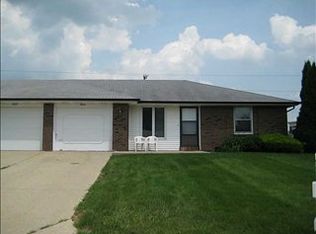
Similar homes
- $139,9003 bd1 ba1k sqft241 Ringwood Way, Anderson, IN 46013Active
 MLS ID #22124411, Justin Puckett, Keller Williams Indy Metro NE. MIBOR as distributed by MLS GRID
 - $137,5002 bd1 ba846 sqft320 E 34th St, Anderson, IN 46013Active
 MLS ID #22112237, Patrick Tumbarello, F.C. Tucker Company. MIBOR as distributed by MLS GRID
 - $134,9002 bd1 ba1.3k sqft3619 Andover Rd, Anderson, IN 46013Active
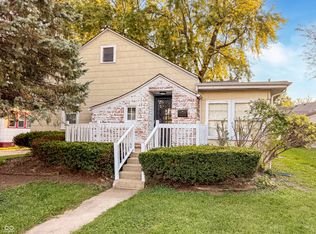 MLS ID #22122796, Kevin Majeski, eXp Realty, LLC. MIBOR as distributed by MLS GRID
 - $124,9002 bd1 ba884 sqft3611 E Lynn St, Anderson, IN 46013Active
 MLS ID #22115785, Sky Estes, RE/MAX Real Estate Solutions. MIBOR as distributed by MLS GRID
