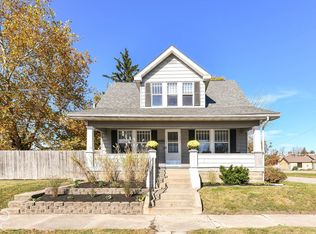
Fully remodeled and move-in ready! This charming 3-bedroom bungalow features a full basement, off-street parking, a nice-sized yard, and a welcoming front porch. The main level offers a spacious living room with original hardwood floors, two bedrooms, an updated eat-in kitchen with brand-new stainless steel appliances, and an updated bathroom. Upstairs, you'll find the third bedroom with a walk-in closet and a versatile office or reading nook. Recent updates include fresh interior and exterior paint, new flooring in the kitchen and bathroom, new kitchen sink and appliances, a roof replaced in 2024, newer furnace, A/C, water heater, vinyl windows, and new PEX plumbing and drain lines. Don't miss this move-in-ready home!
Active
$125,900
1517 W 11th St, Anderson, IN 46016
3beds
2,397sqft
Residential, Single Family Residence
Built in 1946
6,534 Square Feet Lot
$-- Zestimate®
$53/sqft
$-- HOA
What's special
Full basementOff-street parkingWelcoming front porchVinyl windowsUpdated eat-in kitchenNice-sized yardUpdated bathroom
- 20 days
- 284
- 26
Zillow last checked:
Listing updated:
Listed by:
Sky Estes Sky@SkyEstesRealty.com,
RE/MAX Real Estate Solutions
Source: MIBOR as distributed by MLS GRID,MLS#: 22131664
Facts & features
Interior
Bedrooms & bathrooms
- Bedrooms: 3
- Bathrooms: 1
- Full bathrooms: 1
- Main level bathrooms: 1
- Main level bedrooms: 2
Primary bedroom
- Level: Main
- Area: 132 Square Feet
- Dimensions: 12x11
Bedroom 2
- Level: Main
- Area: 132 Square Feet
- Dimensions: 12x11
Bedroom 3
- Level: Upper
- Area: 275 Square Feet
- Dimensions: 25x11
Kitchen
- Level: Main
- Area: 162 Square Feet
- Dimensions: 18x9
Living room
- Level: Main
- Area: 187 Square Feet
- Dimensions: 17x11
Heating
- Forced Air, Natural Gas
Cooling
- Central Air
Appliances
- Included: Electric Cooktop, Refrigerator
Features
- Basement: Full
Interior area
- Total structure area: 2,397
- Total interior livable area: 2,397 sqft
- Finished area below ground: 0
Property
Features
- Levels: Two
- Stories: 2
- Patio & porch: Covered
- Fencing: Fenced,Partial
Lot
- Size: 6,534 Square Feet
Details
- Parcel number: 481114102067000003
- Horse amenities: None
Construction
Type & style
- Home type: SingleFamily
- Architectural style: Bungalow
- Property subtype: Residential, Single Family Residence
Materials
- Aluminum Siding
- Foundation: Block
Condition
- Updated/Remodeled
- New construction: No
- Year built: 1946
Utilities & green energy
- Water: Public
Community & HOA
Community
- Subdivision: No Subdivision
HOA
- Has HOA: No
Location
- Region: Anderson
Financial & listing details
- Price per square foot: $53/sqft
- Tax assessed value: $40,800
- Annual tax amount: $898
- Date on market: 10/16/2026
- Cumulative days on market: 21 days
Estimated market value
Not available
Estimated sales range
Not available
Not available
Price history
| Date | Event | Price |
|---|---|---|
| 10/16/2026 | Listed for sale | $125,900$53/sqft |
Source:  MIBOR as distributed by MLS GRID #22131664 Report a problem | ||
| 7/2/2025 | Listing removed | $1,100 |
Source: Zillow Rentals Report a problem | ||
| 6/24/2025 | Listed for rent | $1,100 |
Source: Zillow Rentals Report a problem | ||
| 7/10/2024 | Listing removed | -- |
Source: Zillow Rentals Report a problem | ||
| 6/25/2024 | Listed for rent | $1,100+57.1% |
Source: Zillow Rentals Report a problem | ||
| 3/24/2021 | Listing removed | -- |
Source: Owner Report a problem | ||
| 12/28/2019 | Listing removed | $700 |
Source: Owner Report a problem | ||
| 12/6/2019 | Listed for rent | $700 |
Source: Owner Report a problem | ||
Public tax history
| Year | Property taxes | Tax assessment |
|---|---|---|
| 2025 | $907 -0.7% | $40,800 |
| 2024 | $913 -1% | $40,800 |
| 2023 | $922 +0.4% | $40,800 -1% |
| 2022 | $918 -0.4% | $41,200 +1% |
| 2021 | $922 +4.8% | $40,800 |
| 2020 | $880 +40.6% | $40,800 +4.9% |
| 2019 | $626 +17.1% | $38,900 +43.5% |
| 2018 | $534 -11% | $27,100 +1.5% |
| 2017 | $600 +14.5% | $26,700 -11% |
| 2016 | $524 +0.8% | $30,000 +15.4% |
| 2014 | $520 | $26,000 |
| 2013 | $520 +1.6% | $26,000 +1.6% |
| 2012 | $512 | $25,600 +1.2% |
| 2011 | -- | $25,300 |
| 2010 | $634 -32.5% | $25,300 -19.2% |
| 2009 | $939 | $31,300 -22.5% |
| 2006 | -- | $40,400 +16.4% |
| 2005 | -- | $34,700 |
Find assessor info on the county website
Monthly payment
Est. payment
Payment breakdown
Explore the cost of this home by adjusting the details. Changes won't be saved.Climate risks
Neighborhood: 46016
Nearby schools
Schools provided by the listing agent
- Middle: Highland Middle School
Source: MIBOR as distributed by MLS GRID. This data may not be complete. We recommend contacting the local school district to confirm school assignments for this home.
Similar homes
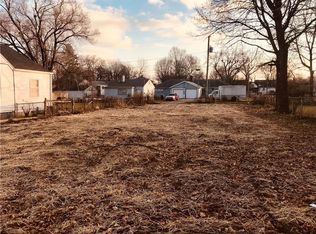
- $124,9003 bd2 ba2.2k sqft1611 Nichol Ave, Anderson, IN 46016Active
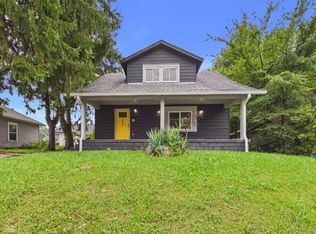 MLS ID #22127219, Cory Parker, RE/MAX Real Estate Solutions. MIBOR as distributed by MLS GRID
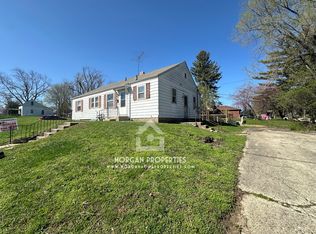
- $144,9003 bd2 ba2.2k sqft820 W 5th St, Anderson, IN 46016Active
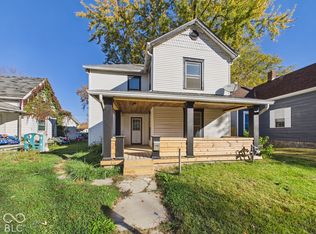 MLS ID #22132513, Cameron Smith, RE/MAX Real Estate Solutions. MIBOR as distributed by MLS GRID
- $125,0003 bd2 ba2k sqft1024 E 8th St, Anderson, IN 46012Active
 MLS ID #22133699, Whitney Strange, Keller Williams Indy Metro NE. MIBOR as distributed by MLS GRID
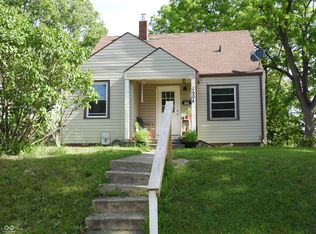
- $139,9973 bd1 ba2.3k sqft1504 W 11th St, Anderson, IN 46016Active
 MLS ID #22113577, Pamela Brown, PMI Indianapolis. MIBOR as distributed by MLS GRID
