Welcome to 1024 E 8th St, where classic 1919 character meets modern-day comfort. Just steps from Anderson University's campus and minutes from historic downtown Anderson, this 3-bedroom, 1.5-bathroom home showcases original hardwood floors and stunning woodwork in nearly every room. A charming covered front porch makes a warm first impression and has plenty of room for outdoor furniture and relaxing evenings. Inside, the spacious living room features a free-standing natural gas stove while a beautiful wooden staircase leads upstairs. The glass-front built-in wood cabinetry with regal woodwork columns is a statement piece between the living and dining rooms. The dining room continues the rich woodwork with a wainscoting chair rail and a unique sputnik-style light fixture. The kitchen offers updated tile flooring, white cabinetry, open shelving, a stainless steel gas range, and plenty of prep space and storage. A convenient half bath sits just off the kitchen, and the back door opens to a small covered porch and a private yard with a full wood privacy fence. Upstairs, three move-in-ready bedrooms all have large closets. The full bath has a vaulted ceiling, a subway tile accent wall, tile flooring, a vanity with storage, and a beautiful clawfoot tub. As a bonus, the unfinished basement has room for a rec room plus a separate utility/laundry room and garage completes the property. This home is full of the inviting energy that makes a house feel like home from the moment you walk in. Don't miss your chance to make it yours!
Pending
$125,000
1024 E 8th St, Anderson, IN 46012
3beds
2,025sqft
Residential, Single Family Residence
Built in 1919
3,920 Square Feet Lot
$-- Zestimate®
$62/sqft
$-- HOA
What's special
Small covered porchUnique sputnik-style light fixtureCharming covered front porchGarage completes the propertyOpen shelvingFree-standing natural gas stoveVanity with storage
- 19 days
- 1,304
- 187
Likely to sell faster than
Zillow last checked:
Listing updated:
Listed by:
Whitney Strange whitneystrange@kw.com,
Keller Williams Indy Metro NE
Source: MIBOR as distributed by MLS GRID,MLS#: 22133699
Facts & features
Interior
Bedrooms & bathrooms
- Bedrooms: 3
- Bathrooms: 2
- Full bathrooms: 1
- 1/2 bathrooms: 1
- Main level bathrooms: 1
Primary bedroom
- Level: Upper
- Area: 154 Square Feet
- Dimensions: 14x11
Bedroom 2
- Level: Upper
- Area: 88 Square Feet
- Dimensions: 11x8
Bedroom 3
- Level: Upper
- Area: 88 Square Feet
- Dimensions: 11x8
Dining room
- Level: Main
- Area: 180 Square Feet
- Dimensions: 12x15
Kitchen
- Features: Tile-Ceramic
- Level: Main
- Area: 110 Square Feet
- Dimensions: 10x11
Living room
- Level: Main
- Area: 351 Square Feet
- Dimensions: 27x13
Play room
- Features: Other
- Level: Basement
- Area: 312 Square Feet
- Dimensions: 26x12
Utility room
- Features: Other
- Level: Basement
- Area: 192 Square Feet
- Dimensions: 12x16
Heating
- Forced Air
Cooling
- Central Air, Window Unit(s)
Appliances
- Included: Dishwasher, Dryer, Gas Water Heater, Gas Oven, Refrigerator, Washer, Water Softener Owned
- Laundry: In Basement
Features
- Vaulted Ceiling(s), Ceiling Fan(s), High Speed Internet
- Basement: Unfinished
Interior area
- Total structure area: 2,025
- Total interior livable area: 2,025 sqft
- Finished area below ground: 0
Video & virtual tour
Property
Parking
- Total spaces: 1
- Parking features: Attached
- Attached garage spaces: 1
Features
- Levels: Two
- Stories: 2
- Patio & porch: Covered
- Fencing: Fenced,Privacy,Gate
- Has view: Yes
- View description: Neighborhood
Lot
- Size: 3,920 Square Feet
Details
- Parcel number: 481207304098000003
- Horse amenities: None
Construction
Type & style
- Home type: SingleFamily
- Architectural style: Bungalow
- Property subtype: Residential, Single Family Residence
Materials
- Block, Vinyl Siding
- Foundation: Block, Concrete Perimeter
Condition
- New construction: No
- Year built: 1919
Utilities & green energy
- Water: Public
Community & HOA
Community
- Subdivision: Frees Park Place
HOA
- Has HOA: No
Location
- Region: Anderson
Financial & listing details
- Price per square foot: $62/sqft
- Tax assessed value: $48,500
- Annual tax amount: $12
- Date on market: 10/31/2026
- Cumulative days on market: 21 days
Estimated market value
Not available
Estimated sales range
Not available
Not available
Price history
| Date | Event | Price |
|---|---|---|
| 11/9/2026 | Pending sale | $125,000$62/sqft |
Source:  MIBOR as distributed by MLS GRID #22133699 Report a problem | ||
| 10/31/2026 | Listed for sale | $125,000$62/sqft |
Source: MIBOR as distributed by MLS GRID #22133699 Report a problem | ||
Public tax history
| Year | Property taxes | Tax assessment |
|---|---|---|
| 2025 | $520 +9.4% | $48,500 -1.6% |
| 2024 | $476 0% | $49,300 +9.6% |
| 2023 | $476 +10.3% | $45,000 +0.4% |
| 2022 | $431 +4.2% | $44,800 +10.6% |
| 2021 | $414 +3.4% | $40,500 +4.4% |
| 2020 | $401 -57.1% | $38,800 +3.5% |
| 2019 | $932 +16.6% | $37,500 -7.2% |
| 2018 | $800 | $40,400 +1% |
| 2017 | $800 -21.3% | $40,000 |
| 2016 | $1,016 -25% | $40,000 -38.9% |
| 2014 | $1,354 | $65,500 |
| 2013 | $1,354 +1.8% | $65,500 +1.9% |
| 2012 | $1,330 | $64,300 +21.1% |
| 2006 | -- | $53,100 +5.1% |
| 2005 | -- | $50,500 |
Find assessor info on the county website
Monthly payment
Est. payment
Payment breakdown
Explore the cost of this home by adjusting the details. Changes won't be saved.Climate risks
Neighborhood: 46012
Nearby schools
Schools provided by the listing agent
- Elementary: Tenth Street Elementary School
- Middle: Highland Middle School
- High: Anderson High School
Source: MIBOR as distributed by MLS GRID. This data may not be complete. We recommend contacting the local school district to confirm school assignments for this home.


Similar homes
- $132,5004 bd2 ba2.9k sqft810 College Dr, Anderson, IN 46012Active
 MLS ID #22106077, Michael Behrendt, F.C. Tucker/Prosperity. MIBOR as distributed by MLS GRID
- $135,0003 bd2 ba1.2k sqft1403 W 3rd St, Anderson, IN 46016Active
 MLS ID #22106205, Erica Combs, RE/MAX Real Estate Solutions. MIBOR as distributed by MLS GRID
- $136,9003 bd1 ba1.8k sqft105 E Vinyard St, Anderson, IN 46012Active
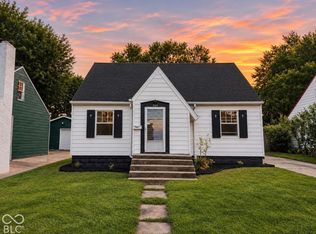 MLS ID #22115588, Cory Parker, RE/MAX Real Estate Solutions. MIBOR as distributed by MLS GRID
- $114,9003 bd2 ba2.2k sqft1611 Nichol Ave, Anderson, IN 46016Active
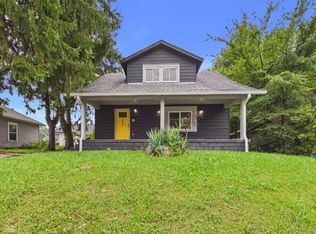 MLS ID #22127219, Cory Parker, RE/MAX Real Estate Solutions. MIBOR as distributed by MLS GRID
