Discover a home designed for comfort but with space for friends, family, or hobbies. Upon entering you'll find beautiful hardwood floors, an open living concept, and the primary bedroom on the main level. The kitchen is a culinary delight, equipped with stainless steel appliances, a double oven(with an air frying feature), a built-in microwave, hard surface countertops, and an eye-catching apron sink, facilitating both everyday meals and entertaining. This traditional-style home features five bedrooms and two full bathrooms, with an additional half bathroom for convenience. Across its two stories, the residence provides ample space for personal retreats and shared moments. The attached garage offers practical utility and storage, while an outdoor dining area extends living and entertaining possibilities into the fresh air. This property offers a compelling blend of space, functionality, and classic appeal! Don't forget to check out the 40x30 pole barn w/concrete floors and electric! As icing on the cake the roof is less than 6months old! All of this and 3 acres in Eastern Hancock School district!!!! Comes with a 1 Year home Warranty!
Active
$550,000
8778 E 600 S, Morristown, IN 46161
5beds
2,310sqft
Residential, Single Family Residence
Built in 2006
3.01 Acres Lot
$-- Zestimate®
$238/sqft
$-- HOA
What's special
Additional half bathroomFive bedroomsStainless steel appliancesHard surface countertopsBuilt-in microwaveEye-catching apron sinkBeautiful hardwood floors
- 42 days
- 962
- 70
Zillow last checked:
Listing updated:
Listed by:
Jill Dixon jillcollins@kw.com,
Keller Williams Indy Metro Partners
Source: MIBOR as distributed by MLS GRID,MLS#: 22128038
Facts & features
Interior
Bedrooms & bathrooms
- Bedrooms: 5
- Bathrooms: 3
- Full bathrooms: 2
- 1/2 bathrooms: 1
- Main level bathrooms: 2
- Main level bedrooms: 1
Primary bedroom
- Level: Main
- Area: 182 Square Feet
- Dimensions: 14x13
Bedroom 2
- Level: Upper
- Area: 168 Square Feet
- Dimensions: 14x12
Bedroom 3
- Level: Upper
- Area: 154 Square Feet
- Dimensions: 14x11
Bedroom 4
- Level: Upper
- Area: 130 Square Feet
- Dimensions: 13x10
Bedroom 5
- Level: Upper
- Area: 264 Square Feet
- Dimensions: 24x11
Dining room
- Level: Main
- Area: 121 Square Feet
- Dimensions: 11x11
Great room
- Level: Main
- Area: 289 Square Feet
- Dimensions: 17x17
Kitchen
- Level: Main
- Area: 121 Square Feet
- Dimensions: 11x11
Laundry
- Features: Tile-Ceramic
- Level: Main
- Area: 70 Square Feet
- Dimensions: 10x7
Heating
- Forced Air
Cooling
- Central Air
Appliances
- Included: Dishwasher, Disposal, Electric Oven, Refrigerator, Double Oven, MicroHood, Electric Water Heater, Water Softener Owned
- Laundry: Main Level
Features
- Entrance Foyer, High Speed Internet, Eat-in Kitchen, Smart Thermostat, Walk-In Closet(s)
- Windows: Wood Work Painted
- Has basement: No
Interior area
- Total structure area: 2,310
- Total interior livable area: 2,310 sqft
Property
Parking
- Total spaces: 2
- Parking features: Attached, Gravel, Garage Door Opener
- Attached garage spaces: 2
- Details: Garage Parking Other(Finished Garage, Garage Door Opener, Keyless Entry, Service Door)
Features
- Levels: Two
- Stories: 2
- Patio & porch: Deck
- Exterior features: Smart Lock(s)
Lot
- Size: 3.01 Acres
- Features: Rural - Not Subdivision, Mature Trees
Details
- Additional structures: Barn Pole, Storage
- Parcel number: 301233400021003001
- Special conditions: Sales Disclosure Supplements,Other
- Horse amenities: None
Construction
Type & style
- Home type: SingleFamily
- Architectural style: Traditional
- Property subtype: Residential, Single Family Residence
Materials
- Brick, Vinyl Siding
- Foundation: Block
Condition
- Updated/Remodeled
- New construction: No
- Year built: 2006
Utilities & green energy
- Water: Private
Community & HOA
Community
- Security: Closed Circuit Camera(s), Security Lights
- Subdivision: No Subdivision
HOA
- Has HOA: No
Location
- Region: Morristown
Financial & listing details
- Price per square foot: $238/sqft
- Tax assessed value: $332,700
- Annual tax amount: $1,968
- Date on market: 9/26/2026
- Cumulative days on market: 44 days
Estimated market value
Not available
Estimated sales range
Not available
Not available
Price history
| Date | Event | Price |
|---|---|---|
| 9/26/2026 | Listed for sale | $550,000+46.7%$238/sqft |
Source:  MIBOR as distributed by MLS GRID #22128038 Report a problem | ||
| 8/20/2021 | Sold | $375,000+4.2%$162/sqft |
Source: MIBOR as distributed by MLS GRID #21791484 Report a problem | ||
| 6/23/2021 | Pending sale | $359,999$156/sqft |
Source:  Carpenter Realtors #21791484 Report a problem | ||
| 6/19/2021 | Listed for sale | $359,999$156/sqft |
Source: Carpenter Realtors #21791484 Report a problem | ||
Public tax history
| Year | Property taxes | Tax assessment |
|---|---|---|
| 2025 | $2,289 +23.6% | $332,700 +0.7% |
| 2024 | $1,851 -3.5% | $330,400 +9.3% |
| 2023 | $1,919 +19.1% | $302,200 +7.6% |
| 2022 | $1,611 -0.7% | $280,800 +24.5% |
| 2021 | $1,622 +3.2% | $225,600 +2.4% |
| 2020 | $1,572 +2.8% | $220,300 +0.2% |
| 2019 | $1,530 -5.8% | $219,900 +1.2% |
| 2018 | $1,624 +21.2% | $217,300 +0.2% |
| 2017 | $1,341 | $216,900 +5.8% |
| 2016 | $1,341 -8.7% | $205,000 -4.3% |
| 2014 | $1,469 +5.2% | $214,200 +2.8% |
| 2013 | $1,396 -4.1% | $208,400 +1.5% |
| 2012 | $1,456 -1.7% | $205,400 +0.6% |
| 2011 | $1,480 -2.1% | $204,200 -0.3% |
| 2010 | $1,513 +6.1% | $204,900 +3.4% |
| 2009 | $1,426 -7.9% | $198,100 +0.5% |
| 2007 | $1,548 +646% | $197,200 +1148.1% |
| 2006 | $208 | $15,800 |
Find assessor info on the county website
Monthly payment
Est. payment
Payment breakdown
Explore the cost of this home by adjusting the details. Changes won't be saved.Climate risks
Neighborhood: 46161
Similar homes
- $549,9004 bd3 ba2.6k sqft5148 W Tumbleweed Ct, New Palestine, IN 46163Active
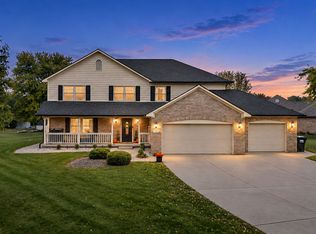 MLS ID #22134320, Missy Ackerman, F.C. Tucker Company. MIBOR as distributed by MLS GRID
- $389,9003 bd2 ba1.4k sqft10523 N 300 E, Morristown, IN 46161Active
 MLS ID #22132348, Brooke Batton, Hoosier, REALTORS®. MIBOR as distributed by MLS GRID
- $514,9504 bd3 ba2.4k sqft11620 Marlin Rd, Indianapolis, IN 46239Active
 MLS ID #22118263, Sarah Klee, CENTURY 21 Scheetz. MIBOR as distributed by MLS GRID
- $449,9004 bd3 ba2.7k sqft1204 Fox Trail Dr W, New Palestine, IN 46163Active
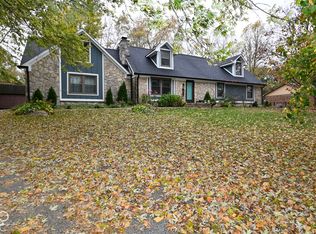 MLS ID #22135077, Jace Ferris, JMG Indiana. MIBOR as distributed by MLS GRID
