This elegant and well-maintained home offers impressive features, timeless curb appeal, and ample space both inside and out. Step onto the welcoming covered front porch or enjoy the expansive covered back patio-perfect for relaxing or entertaining. A rare find, the property also includes a detached three-car garage with abundant parking in front of the garage. Inside, you'll find generously sized rooms and a well-designed layout. The main level features a convenient bedroom with direct access to a full bathroom, a spacious kitchen with an abundance of oak cabinetry, a formal dining room ideal for gatherings, and a sprawling 27x14 living room that provides plenty of space for comfortable living. Upstairs, the 21x15 primary suite impresses with a walk-in closet and a large en-suite bath complete with a soaking tub, separate shower, and double vanity. A third bedroom also includes its own half-bath, offering extra privacy and flexibility. Recent updates enhance peace of mind and energy efficiency, including a new roof (2023), furnace and A/C (2021), and water heater (2020). Enjoy the Riley Festival that happens every October, one of Indiana's largest craft fairs with over 460 exhibitors! Ideally located near shopping, dining, parks, and convenient interstate access, this home combines charm, function, and location. Don't miss your chance to tour this exceptional property-schedule your showing today!
Sold
$275,000
410 E North St, Greenfield, IN 46140
3beds
2,282sqft
Residential, Single Family Residence
Built in 1891
9,583 Square Feet Lot
$278,300 Zestimate®
$121/sqft
$1,947 Estimated rent
Home value
$278,300
$245,000 - $314,000
$1,947/mo
Zestimate® history
Owner options
List your home for rent
$1,947/mo
Rent Zestimate®
Find your next renter with Zillow Rental Manager. Plus, with online applications, you can quickly screen prospective tenants – for free.
$1,947/mo
Rent Zestimate®
Refinance and save
$1,658/mo
Est. payment
Refinancing to a lower rate could help reduce your monthly payments and save thousands over the life of the loan.
$1,658/mo
Est. payment
Explore your selling options
Work with a Zillow partner agent
Leverage their expertise and Zillow's premium Showcase listings to get your home seen by more buyers.
Get startedList with your own agent
Get your home in front of millions of buyers by listing it on Zillow.
Learn how to do itSell it yourself
Take full control of how buyers see your home on Zillow by listing For Sale by Owner (FSBO).
List your homeWhat's special
Covered front porchDouble vanityDetached three-car garageFormal dining roomWell-designed layoutExpansive covered back patioLarge en-suite bath
Zillow last checked:
Listing updated:
Listed by:
Steve Lew 317-658-2042,
Steve Lew Real Estate Group, LLC
Bought with:
Karen Hoeft
Allegiant Realty, LLC
Source: MIBOR as distributed by MLS GRID,MLS#: 22036404
Facts & features
Interior
Bedrooms & bathrooms
- Bedrooms: 3
- Bathrooms: 3
- Full bathrooms: 2
- 1/2 bathrooms: 1
- Main level bathrooms: 1
- Main level bedrooms: 1
Primary bedroom
- Features: Carpet
- Level: Upper
- Area: 315 Square Feet
- Dimensions: 21x15
Bedroom 2
- Features: Hardwood
- Level: Main
- Area: 154 Square Feet
- Dimensions: 14x11
Bedroom 3
- Features: Vinyl Plank
- Level: Upper
- Area: 160 Square Feet
- Dimensions: 16x10
Dining room
- Features: Hardwood
- Level: Main
- Area: 196 Square Feet
- Dimensions: 14x14
Kitchen
- Features: Tile-Ceramic
- Level: Main
- Area: 156 Square Feet
- Dimensions: 13x12
Laundry
- Features: Vinyl
- Level: Main
- Area: 112 Square Feet
- Dimensions: 14x8
Living room
- Features: Hardwood
- Level: Main
- Area: 378 Square Feet
- Dimensions: 27x14
Heating
- Forced Air, Natural Gas
Appliances
- Included: Dishwasher, Dryer, Disposal, Gas Water Heater, MicroHood, Gas Oven, Refrigerator, Washer
- Laundry: Main Level
Features
- Cathedral Ceiling(s), Walk-In Closet(s), Breakfast Bar
- Basement: Cellar
Interior area
- Total structure area: 2,282
- Total interior livable area: 2,282 sqft
- Finished area below ground: 27
Property
Parking
- Total spaces: 3
- Parking features: Detached
- Garage spaces: 3
- Details: Garage Parking Other(Finished Garage)
Features
- Levels: One and One Half
- Stories: 1
- Patio & porch: Covered
Lot
- Size: 9,583 Square Feet
- Features: Corner Lot, Sidewalks
Details
- Additional structures: Barn Mini
- Parcel number: 300733304039000009
- Horse amenities: None
Construction
Type & style
- Home type: SingleFamily
- Architectural style: Traditional
- Property subtype: Residential, Single Family Residence
Materials
- Vinyl Siding, Wood
- Foundation: Partial, Crawl Space
Condition
- New construction: No
- Year built: 1891
Utilities & green energy
- Water: Municipal/City
Community & HOA
Community
- Subdivision: No Subdivision
HOA
- Has HOA: No
Location
- Region: Greenfield
Financial & listing details
- Price per square foot: $121/sqft
- Tax assessed value: $229,800
- Annual tax amount: $2,010
- Date on market: 5/2/2025
- Cumulative days on market: 2 days
Price history
| Date | Event | Price |
|---|---|---|
| 6/18/2025 | Sold | $275,000+1.9%$121/sqft |
Source:  MIBOR as distributed by MLS GRID #22036404 Report a problem MIBOR as distributed by MLS GRID #22036404 Report a problem | ||
| 5/3/2025 | Pending sale | $269,900$118/sqft |
Source: MIBOR as distributed by MLS GRID #22036404 Report a problem | ||
| 5/2/2025 | Listed for sale | $269,900+16.8%$118/sqft |
Source: MIBOR as distributed by MLS GRID #22036404 Report a problem | ||
| 11/3/2022 | Sold | $231,000-1.7%$101/sqft |
Source: MIBOR as distributed by MLS GRID #21881753 Report a problem | ||
| 10/4/2022 | Pending sale | $235,000$103/sqft |
Source: MIBOR as distributed by MLS GRID #21881753 Report a problem | ||
| 9/25/2022 | Price change | $235,000+4.4%$103/sqft |
Source: MIBOR as distributed by MLS GRID #21881753 Report a problem | ||
| 9/9/2022 | Pending sale | $225,000$99/sqft |
Source: MIBOR as distributed by MLS GRID #21881753 Report a problem | ||
| 9/7/2022 | Listed for sale | $225,000$99/sqft |
Source: MIBOR as distributed by MLS GRID #21881753 Report a problem | ||
Public tax history
| Year | Property taxes | Tax assessment |
|---|---|---|
| 2025 | $2,010 +13.9% | $229,800 +2% |
| 2024 | $1,764 +173.3% | $225,200 +7.3% |
| 2023 | $645 -66.7% | $209,900 +29% |
| 2022 | $1,938 +7.9% | $162,700 +27.1% |
| 2021 | $1,797 +2.2% | $128,000 +7.1% |
| 2020 | $1,757 +1000.1% | $119,500 +3.8% |
| 2019 | $160 +10.1% | $115,100 |
| 2018 | $145 -84.4% | $115,100 +1.8% |
| 2017 | $932 | $113,100 +0.8% |
| 2016 | $932 +5.5% | $112,200 +4.7% |
| 2014 | $883 +8.1% | $107,200 -0.2% |
| 2013 | $817 -13.8% | $107,400 +1.5% |
| 2012 | $948 +10.8% | $105,800 +4.6% |
| 2011 | $856 +9.5% | $101,100 |
| 2010 | $782 -4.3% | $101,100 |
| 2009 | $817 +9% | $101,100 +1.4% |
| 2007 | $750 -8.5% | $99,700 +1.7% |
| 2006 | $820 | $98,000 +4.5% |
| 2005 | -- | $93,800 |
Find assessor info on the county website
Neighborhood: 46140
Nearby homes
- $265,7003 bd2 ba2.4k sqft402 E North St, Greenfield, IN 46140Off Market
- $191,4002 bd1 ba-- sqft417 E North St, Greenfield, IN 46140Off Market

- $358,6003 bd2 ba3.2k sqft104 Wood St, Greenfield, IN 46140Off Market
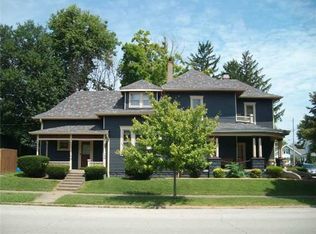
- $19,100-- bd-- ba-- sqft400 E North St, Greenfield, IN 46140Off Market
- $5,000-- bd-- ba-- sqft400 E North St, Greenfield, IN 46140Off Market
- $11,900-- bd-- ba-- sqft400 E North St, Greenfield, IN 46140Off Market
- $11,400-- bd-- ba-- sqft400 E North St, Greenfield, IN 46140Off Market
- $349,2003 bd2 ba2.4k sqft400 E North St, Greenfield, IN 46140Off Market
Nearby schools
GreatSchools rating
- 5/10Greenfield Intermediate SchoolGrades: 4-6Distance: 0.6 mi
- 6/10Greenfield Central Junior High SchoolGrades: 7-8Distance: 1.9 mi
- 7/10Greenfield-Central High SchoolGrades: 9-12Distance: 1 mi
Get a cash offer in 3 minutes
Find out how much your home could sell for in as little as 3 minutes with a no-obligation cash offer.
Estimated market value
$278,300
Get a cash offer in 3 minutes
Find out how much your home could sell for in as little as 3 minutes with a no-obligation cash offer.
Estimated market value
$278,300
- Indiana
- Hancock County
- Greenfield
- 46140
- 410 E North St
Nearby cities
Nearby neighborhoods
Nearby zip codes
Other Greenfield Topics
