Step back in time without sacrificing modern comfort in this beautifully restored 1888 home, ideally located in the heart of Greenfield's historic district. Priced at **$429,900**, this one-of-a-kind property offers **4 bedrooms**, including a convenient main-level bedroom, **2.5 completely updated bathrooms**, and **2,902 square feet** of thoughtfully renovated living space on a **.27-acre** lot. The stunning new kitchen blends timeless character with today's finishes, featuring **shaker-style cabinetry**, **quartz countertops**, and abundant workspace. The main level has been updated with durable **new laminate flooring**, while the upper level boasts **all new carpet**, creating a fresh and inviting feel throughout. Every bathroom has been tastefully renovated, and the home also features **new siding** and a **new roof**, providing peace of mind for years to come. One of the home's most captivating features is the **beautiful original architectural staircase**, a true centerpiece that showcases the craftsmanship and history of this remarkable property. Outside, mature trees create a picturesque, park-like setting, offering both beauty and privacy. Car enthusiasts, hobbyists, or anyone needing extra storage will appreciate the **oversized 3+ car garage**, providing plenty of room for vehicles, equipment, and more. Located within the **Greenfield-Central School District**, this home offers the rare opportunity to own a piece of Greenfield history while enjoying the updates and conveniences today's buyers are looking for. If you've been searching for historic charm with modern amenities, this exceptional home is one you won't want to miss.
Active
$429,900
222 Douglas St, Greenfield, IN 46140
5beds
3,173sqft
Residential, Single Family Residence
Built in 1888
0.27 Acres Lot
$-- Zestimate®
$135/sqft
$-- HOA
What's special
- 87 days
- 576
- 47
Zillow last checked:
Listing updated:
Listed by:
Brian Wayman bwayman@c21scheetz.com,
CENTURY 21 Scheetz,
David Short 317-590-4499,
CENTURY 21 Scheetz
Source: MIBOR as distributed by MLS GRID,MLS#: 22116216
Facts & features
Interior
Bedrooms & bathrooms
- Bedrooms: 5
- Bathrooms: 4
- Full bathrooms: 3
- 1/2 bathrooms: 1
- Main level bathrooms: 1
- Main level bedrooms: 1
Primary bedroom
- Level: Upper
- Area: 216 Square Feet
- Dimensions: 18 x 12
Bedroom 2
- Level: Main
- Area: 150 Square Feet
- Dimensions: 15 x 10
Bedroom 3
- Level: Upper
- Area: 180 Square Feet
- Dimensions: 15 x 12
Bedroom 4
- Level: Upper
- Area: 108 Square Feet
- Dimensions: 12 x 09
Dining room
- Level: Main
- Area: 225 Square Feet
- Dimensions: 15 x 15
Kitchen
- Level: Main
- Area: 180 Square Feet
- Dimensions: 15 x 12
Living room
- Level: Main
- Area: 414 Square Feet
- Dimensions: 23 x 18
Utility room
- Level: Main
- Area: 90 Square Feet
- Dimensions: 10 x 09
Heating
- Zoned, Forced Air, Natural Gas
Cooling
- Central Air
Appliances
- Included: Dishwasher, Electric Water Heater, Disposal, Microwave, Gas Oven
Features
- High Ceilings, Eat-in Kitchen
- Basement: Unfinished
- Number of fireplaces: 1
- Fireplace features: Living Room
Interior area
- Total structure area: 3,173
- Total interior livable area: 3,173 sqft
- Finished area below ground: 0
Property
Parking
- Total spaces: 3
- Parking features: Detached
- Garage spaces: 3
Features
- Levels: Two
- Stories: 2
- Patio & porch: Covered
Lot
- Size: 0.27 Acres
Details
- Parcel number: 300732403012001009
- Special conditions: Broker Owned,Sales Disclosure On File
- Horse amenities: None
Construction
Type & style
- Home type: SingleFamily
- Architectural style: Victorian
- Property subtype: Residential, Single Family Residence
Materials
- Vinyl Siding
- Foundation: Other
Condition
- New construction: No
- Year built: 1888
Utilities & green energy
- Electric: 200+ Amp Service
- Water: Public
Community & HOA
Community
- Subdivision: Bradley
HOA
- Has HOA: No
Location
- Region: Greenfield
Financial & listing details
- Price per square foot: $135/sqft
- Tax assessed value: $321,900
- Annual tax amount: $6,370
- Date on market: 7/24/2026
- Cumulative days on market: 35 days
Estimated market value
Not available
Estimated sales range
Not available
Not available
Price history
| Date | Event | Price |
|---|---|---|
| 7/24/2026 | Listed for sale | $429,900+128.8%$135/sqft |
Source:  MIBOR as distributed by MLS GRID #22116216 Report a problem MIBOR as distributed by MLS GRID #22116216 Report a problem | ||
| 12/1/2023 | Listing removed | -- |
Source: MIBOR as distributed by MLS GRID #21891142 Report a problem | ||
| 10/9/2023 | Listed for sale | $187,900$59/sqft |
Source: MIBOR as distributed by MLS GRID #21891142 Report a problem | ||
| 9/28/2023 | Pending sale | $187,900$59/sqft |
Source: MIBOR as distributed by MLS GRID #21891142 Report a problem | ||
| 5/30/2023 | Listed for sale | $187,900$59/sqft |
Source: MIBOR as distributed by MLS GRID #21891142 Report a problem | ||
| 5/1/2023 | Listing removed | -- |
Source: MIBOR as distributed by MLS GRID #21891142 Report a problem | ||
| 12/15/2022 | Price change | $187,900-1.1%$59/sqft |
Source: MIBOR as distributed by MLS GRID #21891142 Report a problem | ||
| 10/31/2022 | Listed for sale | $189,900+322.9%$60/sqft |
Source: MIBOR as distributed by MLS GRID #21891142 Report a problem | ||
| 10/18/2012 | Sold | $44,900-4.3%$14/sqft |
Source: MIBOR as distributed by MLS GRID #21172024 Report a problem | ||
| 9/7/2012 | Pending sale | $46,900$15/sqft |
Source: The Wilmoth Group #21172024 Report a problem | ||
| 8/1/2012 | Price change | $46,900-6%$15/sqft |
Source: The Wilmoth Group #21172024 Report a problem | ||
| 6/21/2012 | Price change | $49,900-9.1%$16/sqft |
Source: The Wilmoth Group #21172024 Report a problem | ||
| 4/19/2012 | Listed for sale | $54,900-62.1%$17/sqft |
Source: The Wilmoth Group #21172024 Report a problem | ||
| 5/4/2004 | Sold | $145,000$46/sqft |
Source: MIBOR as distributed by MLS GRID #2408272 Report a problem | ||
Public tax history
| Year | Property taxes | Tax assessment |
|---|---|---|
| 2025 | $4,684 +7.5% | $321,900 +37.4% |
| 2024 | $4,358 +16.7% | $234,200 +7.5% |
| 2023 | $3,734 +23.1% | $217,900 +16.7% |
| 2022 | $3,034 | $186,700 +23.1% |
| 2021 | $3,034 +4.4% | $151,700 |
| 2020 | $2,906 | $151,700 +4.4% |
| 2019 | $2,906 +2.1% | $145,300 |
| 2018 | $2,846 +104.7% | $145,300 +2.1% |
| 2017 | $1,390 | $142,300 +0.4% |
| 2016 | $1,390 +15.8% | $141,700 +5% |
| 2014 | $1,201 +0.5% | $134,900 |
| 2013 | $1,195 -9.9% | $134,900 +1.7% |
| 2012 | $1,327 -8.9% | $132,700 -8.9% |
| 2011 | $1,457 +0.4% | $145,700 |
| 2010 | $1,452 -0.4% | $145,700 |
| 2009 | $1,457 +5.7% | $145,700 +1.3% |
| 2007 | $1,379 -9.2% | $143,800 +2.1% |
| 2006 | $1,518 | $140,800 +19.2% |
| 2005 | -- | $118,100 |
Find assessor info on the county website
Monthly payment
Est. payment
Payment breakdown
Explore the cost of this home by adjusting the details. Changes won't be saved.Climate risks
Neighborhood: 46140

Similar homes
- $409,9004 bd2 ba3.4k sqft823 W 200 N, Greenfield, IN 46140Active
 MLS ID #22119308, Jeff Bolin, Highgarden Real Estate. MIBOR as distributed by MLS GRID
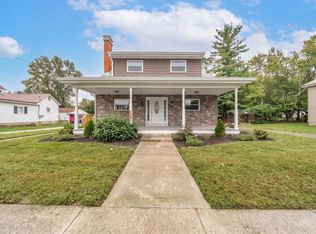
 - $429,0005 bd3 ba3k sqft119 W Main St, Spiceland, IN 47385For Sale
 MLS ID #202641409, Daniel Kinnaird, RE/MAX First Integrity. IRMLS
 - $425,0004 bd3 ba2.7k sqft8815 Fathom Crst, Indianapolis, IN 46256Active
 MLS ID #22117167, Autumn Sojka, Heroes Property Group. MIBOR as distributed by MLS GRID
 - $384,9004 bd3 ba3.2k sqft7437 Cotherstone Ct, Indianapolis, IN 46256Active
 MLS ID #22126281, Sarah Black, F.C. Tucker Company. MIBOR as distributed by MLS GRID
