05-03-35-200-010.000-005 (FR 35-23-10 .90AC 175'X225') and 05-03-35-200-009.000-005 (35-23-10 .57AC 110'X225') Welcome to this charming 4-bedroom, 2-bath ranch home situated on 1.5A of peaceful countryside. Inside, you'll find a spacious eat-in kitchen, perfect for family meals and entertaining, a long with a large, inviting living room that offers plenty of space to relax. Step outside to enjoy the expansive backyard, which opens to scenic farm fields providing beautiful views an a tranquil setting. A large pole barn adds exceptional value, offering ample space for storage, hobbies, equipment, or a workshop. DOn't miss the opportunity to make this wonderful property yours. Call Judy Confer today for more information or a private tour. 765-499-1478
Pending
Price cut: $15K (7/22)
$234,900
3097 S State Road 3, Hartford City, IN 47348
4beds
1,860sqft
:
Get pre-qualified$1,561/mo
Single Family Residence, Residential
Built in 1968
1.47 Acres Lot
$231,900 Zestimate®
$126/sqft
$-- HOA
What's special
Spacious eat-in kitchenExpansive backyard
- 31 days |
- 1,018 |
- 27 |
Likely to sell faster than
Zillow last checked:
Listing updated:
Listed by:
Judy Confer,
Better Homes and Gardens First Realty Group
Source: RLMS,MLS#: 10053902
Facts & features
Interior
Bedrooms & bathrooms
- Bedrooms: 4
- Bathrooms: 2
- Full bathrooms: 2
Bedroom 1
- Level: Main
- Area: 156
- Dimensions: 13 x 12
Bedroom 2
- Level: Main
- Area: 144.65
- Dimensions: 11.11 x 13.02
Bedroom 3
- Level: Main
- Area: 145.32
- Dimensions: 12.11 x 12
Bathroom 1
- Level: Main
Bathroom 2
- Description: Full
Kitchen
- Description: Large Eat In Kitchen
- Level: Main
- Area: 241.08
- Dimensions: 16.04 x 15.03
Living room
- Description: Large
- Level: Main
- Area: 403.52
- Dimensions: 13 x 31.04
Heating
- Electric, Forced Air
Cooling
- Central Air
Appliances
- Included: Dishwasher, Electric Range, Refrigerator, Electric Water Heater
Features
- Windows: Window Treatments
- Basement: None
- Has fireplace: No
Interior area
- Total structure area: 1,860
- Total interior livable area: 1,860 sqft
Property
Parking
- Total spaces: 2.5
- Parking features: Attached, 2.5, Garage-Detached
- Attached garage spaces: 2.5
Features
- Levels: One
- Patio & porch: Covered, Patio
- Fencing: Privacy,Partial,Back Yard
Lot
- Size: 1.47 Acres
Details
- Parcel number: see remarks
Construction
Type & style
- Home type: SingleFamily
- Architectural style: Ranch
- Property subtype: Single Family Residence, Residential
Materials
- Vinyl Siding, Stick
- Foundation: Crawl
- Roof: Asphalt,Shingle
Condition
- Year built: 1968
Utilities & green energy
- Electric: American Electric Power
- Gas: None
- Sewer: Septic Tank
- Water: Well
Community & HOA
Location
- Region: Hartford City
Financial & listing details
- Price per square foot: $126/sqft
- Tax assessed value: $229,800
- Annual tax amount: $353
- Date on market: 7/7/2026
Estimated market value
$231,900
$220,000 - $243,000
$1,542/mo
Price history
| Date | Event | Price |
|---|---|---|
| 8/4/2026 | Pending sale | $234,900$126/sqft |
Source:  RLMS #10053902 Report a problem RLMS #10053902 Report a problem | ||
| 7/22/2026 | Price change | $234,900-6%$126/sqft |
Source: RLMS #10053902 Report a problem | ||
| 7/7/2026 | Listed for sale | $249,900$134/sqft |
Source: RLMS #10053902 Report a problem | ||
Public tax history
| Year | Property taxes | Tax assessment |
|---|---|---|
| 2025 | $79 -27.9% | $229,800 +25% |
| 2024 | $110 -6.3% | $183,800 +7.1% |
| 2023 | $117 | $171,600 +24% |
| 2022 | -- | $138,400 +13.2% |
| 2021 | -- | $122,300 +5.2% |
| 2020 | $121 -70.7% | $116,300 +3.2% |
| 2019 | $415 +2.1% | $112,700 +2.2% |
| 2018 | $406 -27.6% | $110,300 +4.8% |
| 2017 | $561 -11.8% | $105,200 -4.2% |
| 2016 | $637 +0.6% | $109,800 -1.3% |
| 2014 | $633 +59.2% | $111,200 +12.7% |
| 2013 | $397 -1.4% | $98,700 -1.7% |
| 2012 | $403 +59.8% | $100,400 -2% |
| 2011 | $252 +2% | $102,400 |
| 2010 | $247 +2% | $102,400 +6.2% |
| 2009 | $242 | $96,400 +19.5% |
| 2007 | -- | $80,700 -10.7% |
| 2006 | -- | $90,400 |
Find assessor info on the county website
Monthly payment
Est. payment
Payment breakdown
Explore the cost of this home by adjusting the details. Changes won't be saved.Climate risks
Neighborhood: 47348
Nearby schools
GreatSchools rating
- NABlackford Primary SchoolGrades: PK-2Distance: 2.2 mi
- 5/10Blackford High SchoolGrades: 7-12Distance: 5.4 mi
- 5/10Blackford Intermediate SchoolGrades: PK-6Distance: 3.7 mi
- $227,2002 bd2 ba1.8k sqft26 E 300 S, Hartford City, IN 47348Off Market
- $279,6003 bd2 ba2.3k sqft14 W 300 S, Hartford City, IN 47348Off Market
- $225,0003 bd2 ba1.6k sqft3061 S State Road 3, Hartford City, IN 47348Sold
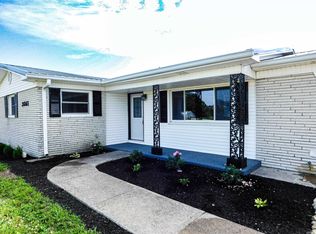
- $1,500-- bd-- ba-- sqft14 W 300 S, Hartford city, IN 47348Off Market
- $234,9004 bd2 ba1.8k sqft3097 Stateline Rd S #3, Richmond, IN 47374Pending
- $14,800-- bd-- ba-- sqft3097 S State Road 3, Hartford City, IN 47348Off Market
- $---- bd-- ba-- sqft2912 S State Road 3, Hartford City, IN 47348Off Market
- $226,2003 bd1 ba2k sqft94 W 300 S, Hartford City, IN 47348Off Market
A local agent can set up tours, give advice and negotiate with sellers.
A local lender can help you make sure your offer is ready when you are.
Similar homes
- $230,0003 bd2 ba1.7k sqft1420 N 100 E, Hartford City, IN 47348For Sale
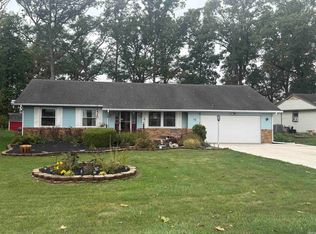 MLS ID #202538473, Tina Coons, RE/MAX Real Estate Groups. IRMLS
 - $269,9002 bd2 ba2k sqft505 N Meadow Ln, Hartford City, IN 47348For Sale
 MLS ID #202627057, Jim Mochal, Coldwell Banker Real Estate Group. IRMLS
 - $249,9003 bd2 ba1.5k sqft154 N Half St, Upland, IN 46989For Sale
 MLS ID #202626714, Connie Zirkle, Moving Real Estate. IRMLS
 - $329,0003 bd2 ba1.5k sqft12 Clamme Ct, Hartford City, IN 47348For Sale
 MLS ID #202626111, Warren Ross, Nicholson Realty 2.0 LLC. IRMLS
 - $334,9004 bd2 ba1.8k sqft2824 W 600 N, Hartford City, IN 47348For SaleMLS ID #202627923, Jerry Hurst, CENTURY 21 Bradley Realty, Inc. IRMLS
- $275,0004 bd3 ba2.5k sqft3213 W Twickingham Dr, Muncie, IN 47304For SaleMLS ID #202632030, James Shroyer, Flesher Brothers Auctioneering and Real Estate Inc. IRMLS
- $259,9003 bd2 ba1.8k sqft8509 W Jackson St, Muncie, IN 47304For SaleMLS ID #202631498, Jenny Lash, RE/MAX Real Estate Groups. IRMLS
- $239,9004 bd3 ba2.5k sqft3008 W Twickingham Dr, Muncie, IN 47304For SaleMLS ID #202631146, Jason Burcham, Coldwell Banker Real Estate Group. IRMLS
- $254,9003 bd3 ba1.8k sqft3501 W State Road 28, Muncie, IN 47303For SaleMLS ID #202625458, Ryan Orr, RE/MAX Real Estate Groups. IRMLS
- $129,9003 bd1 ba1k sqft523 W Commercial St, Hartford City, IN 47348For SaleMLS ID #202631005, Ryan Kramer, RE/MAX Real Estate Groups. IRMLS
- $259,9003 bd2 ba1.6k sqft7501 N Hamilton Dr, Muncie, IN 47303For SaleMLS ID #202622445, Michael Lambert, Leading Home Realty. IRMLS
- $219,9003 bd2 ba1.9k sqft1112 S Winmere Ave, Selma, IN 47383ActiveMLS ID #22116217, Brad Taflinger, Taflinger Real Estate Group. MIBOR as distributed by MLS GRID
- $229,9003 bd2 ba1.4k sqft215 N 1st St, Upland, IN 46989For SaleMLS ID #202629956, Tyler Hartzell, Tarter Realty Auction and Appraisal Company. IRMLS
- $239,9003 bd2 ba2k sqft722 N Rush St, Fairmount, IN 46928For SaleMLS ID #202630161, Danielle Austin, Austin Realty. IRMLS
- $290,0003 bd2 ba1.9k sqft5534 E State Road 18, Montpelier, IN 47359For Sale By Owner
- $249,9003 bd2 ba1.9k sqft8539 W 1000 S, Warren, IN 46792For SaleMLS ID #202601012, Leslie Robbins, 1st Choice Realty Group, LLC.. IRMLS
- $239,9003 bd1 ba1.4k sqft1270 600th Rd N, Marion, IN 46952For SaleMLS ID #202621599, Tonya McCoy, Moving Real Estate. IRMLS
- $219,0004 bd2 ba1.7k sqft277 S 500 E, Marion, IN 46952For SaleMLS ID #202626820, Nick Krieg, Empire Real Estate LLC. IRMLS
- $274,9884 bd2 ba2k sqft548 E State Road 28, Alexandria, IN 46001ActiveMLS ID #22114820, Kerry Wiggerly, Berkshire Hathaway Home. MIBOR as distributed by MLS GRID
- $227,4003 bd2 ba1.4k sqft812 S Jean Dr, Portland, IN 47371For SaleMLS ID #202625028, Jerod Clark, Green Realty Group. IRMLS
