If you've been dreaming of classic country living, this charming farmhouse on 5.62 acres is ready to welcome its next owner after 102 years of ownership by one family. Located just southeast of Hartford City and only minutes from State Road 3, the property offers the peace and privacy of rural living without sacrificing convenience. Offering 2,191 square feet of living space, the home features 3 bedrooms, including one on the main level, 2.5 baths, and a convenient main-floor laundry room. Over the years, thoughtful additions have created an exceptionally spacious living room that's currently arranged into two comfortable gathering areas, providing plenty of room for entertaining, family gatherings, or simply relaxing at home. The washer and dryer are included. The home has been lovingly maintained by the same owners for decades and offers a wonderful opportunity to enjoy it as-is or make it your own over time. Recent improvements include a roof that's only seven years old, replacement windows, some new carpeting, and an efficient mini-split system in the main living area that provides year-round heating and cooling. The basement offers excellent storage space, while the oversized detached garage provides ample room for vehicles, hobbies, equipment, or a workshop. Outside is where this property truly shines. With over 5½ acres of open ground, mature shade trees, and wide-open country views, you'll have room to garden, raise animals, enjoy outdoor recreation, or simply appreciate the peaceful surroundings from your own backyard. Properties with acreage, a well-maintained farmhouse, and this convenient location don't come along often. The virtual tour is now live, and immediate possession is available. (Please note: the large decorative rock near the garage side entrance is not included with the sale.)
Pending
$249,000
2086 S 300 E, Hartford City, IN 47348
3beds
2,191sqft
Single Family Residence
Built in 1924
5.52 Acres Lot
$247,400 Zestimate®
$--/sqft
$-- HOA
What's special
Replacement windowsConvenient main-floor laundry roomWide-open country viewsCharming farmhouseTwo comfortable gathering areasMature shade treesNew carpeting
- 29 days |
- 867 |
- 37 |
Zillow last checked:
Listing updated:
Listed by:
Steve Slavin Cell:317-701-5006,
Coldwell Banker Real Estate Group
Source: IRMLS,MLS#: 202629576
Facts & features
Interior
Bedrooms & bathrooms
- Bedrooms: 3
- Bathrooms: 3
- Full bathrooms: 2
- 1/2 bathrooms: 1
- Main level bedrooms: 1
Bedroom 1
- Level: Main
Bedroom 2
- Level: Upper
Dining room
- Level: Main
- Area: 180
- Dimensions: 15 x 12
Kitchen
- Level: Main
- Area: 255
- Dimensions: 17 x 15
Living room
- Level: Main
- Area: 210
- Dimensions: 15 x 14
Heating
- Electric, Ceiling, Heat Pump
Cooling
- Wall Unit(s), Heat Pump, Ceiling Fan(s)
Appliances
- Included: Disposal, Range/Oven Hook Up Elec, Dishwasher, Microwave, Refrigerator, Washer, Electric Cooktop, Dryer-Electric, Exhaust Fan, Electric Oven, Electric Water Heater, Water Softener Owned
- Laundry: Electric Dryer Hookup, Main Level, Washer Hookup
Features
- Ceiling Fan(s), Laminate Counters, Stand Up Shower, Tub/Shower Combination, Formal Dining Room
- Flooring: Hardwood, Carpet, Vinyl
- Doors: Insulated Doors
- Windows: Double Pane Windows, Window Treatments
- Basement: Crawl Space
- Has fireplace: No
- Fireplace features: None
Interior area
- Total structure area: 2,815
- Total interior livable area: 2,191 sqft
- Finished area above ground: 2,191
- Finished area below ground: 0
Property
Parking
- Total spaces: 2.5
- Parking features: Attached, Garage Door Opener, Gravel
- Attached garage spaces: 2.5
- Has uncovered spaces: Yes
Features
- Levels: Two
- Stories: 2
- Fencing: None
Lot
- Size: 5.52 Acres
- Features: Level, 3-5.9999, Rural, Landscaped
Details
- Additional structures: Shed
- Parcel number: 050430500005.000003
Construction
Type & style
- Home type: SingleFamily
- Architectural style: Traditional
- Property subtype: Single Family Residence
Materials
- Metal Siding
- Roof: Asphalt,Shingle
Condition
- New construction: No
- Year built: 1924
Utilities & green energy
- Sewer: Septic Tank
- Water: Well
Green energy
- Energy efficient items: Appliances, Doors, Roof
Community & HOA
Community
- Features: None
- Security: Smoke Detector(s)
- Subdivision: None
Location
- Region: Hartford City
Financial & listing details
- Tax assessed value: $203,900
- Annual tax amount: $1,683
- Date on market: 7/23/2026
- Listing terms: Cash,Conventional,FHA,USDA Loan,VA Loan
Estimated market value
$247,400
$235,000 - $260,000
$1,821/mo
Price history
| Date | Event | Price |
|---|---|---|
| 8/7/2026 | Pending sale | $249,000 |
Source:  IRMLS #202629576 Report a problem IRMLS #202629576 Report a problem | ||
| 7/25/2026 | Listed for sale | $249,000 |
Source: IRMLS #202629576 Report a problem | ||
| 7/24/2026 | Pending sale | $249,000 |
Source: IRMLS #202629576 Report a problem | ||
| 7/23/2026 | Listed for sale | $249,000+99.2% |
Source: IRMLS #202629576 Report a problem | ||
| 3/15/2021 | Sold | $125,000$57/sqft |
Source: Public Record Report a problem | ||
Public tax history
| Year | Property taxes | Tax assessment |
|---|---|---|
| 2025 | $1,689 +28.8% | $203,900 +9.7% |
| 2024 | $1,311 -8.4% | $185,900 +24.5% |
| 2023 | $1,432 +28.6% | $149,300 +6.4% |
| 2022 | $1,114 -51.9% | $140,300 +23.6% |
| 2021 | $2,313 +4% | $113,500 |
| 2020 | $2,225 +138.8% | $113,500 +3.6% |
| 2019 | $932 +9.5% | $109,600 +5.9% |
| 2018 | $851 -2.3% | $103,500 +0.7% |
| 2017 | $871 -4.8% | $102,800 |
| 2016 | $915 +4.3% | $102,800 -2.7% |
| 2014 | $877 +17.6% | $105,700 +8.5% |
| 2013 | $746 -8.4% | $97,400 -7.4% |
| 2012 | $814 +47.5% | $105,200 +10.4% |
| 2011 | $552 -8.8% | $95,300 +1.5% |
| 2010 | $605 +86.7% | $93,900 +0.1% |
| 2009 | $324 | $93,800 +4.9% |
| 2007 | -- | $89,400 -8.4% |
| 2006 | -- | $97,600 +14.3% |
| 2004 | -- | $85,400 |
Find assessor info on the county website
Monthly payment
Est. payment
Payment breakdown
Explore the cost of this home by adjusting the details. Changes won't be saved.Climate risks
Neighborhood: 47348
Nearby schools
GreatSchools rating
- NABlackford Primary SchoolGrades: PK-2Distance: 3 mi
- 7/10Blackford High SchoolGrades: 7-12Distance: 5.4 mi
- 5/10Blackford Intermediate SchoolGrades: PK-6Distance: 3.8 mi
Schools provided by the listing agent
- Elementary: Blackford
- Middle: Blackford Jr/Sr
- High: Blackford Jr/Sr
- District: Blackford County
Source: IRMLS. This data may not be complete. We recommend contacting the local school district to confirm school assignments for this home.
- $249,0003 bd3 ba2.1k sqft2086 S 300th Rd E, Hartford City, IN 47348Pending

- $269,4003 bd2 ba1.4k sqft1907 S 300 E, Hartford City, IN 47348Off Market
- $99,4003 bd1 ba1.6k sqft3136 E 200 S, Hartford City, IN 47348Off Market
- $440,0002 bd2 ba2.3k sqft2662 E 200 S, Hartford City, IN 47348Off Market
- $379,700-- bd-- ba-- sqft2617 S 300 E, Hartford City, IN 47348Off Market
- $420,9003 bd2 ba1.9k sqft1737 S 300 E, Hartford City, IN 47348Off Market
- $395,9002 bd1 ba720 sqft1772 S 300 E, Hartford City, IN 47348Off Market
- $17,10011.95 acres2445 S 300 E, Hartford City, IN 47348Off Market
A local agent can set up tours, give advice and negotiate with sellers.
A local lender can help you make sure your offer is ready when you are.
Similar homes
- $239,9003 bd3 ba1.9k sqft409 N Meadow Ln, Hartford City, IN 47348For Sale
 MLS ID #202626984, Suzie Mack, F.C. Tucker Realty Center. IRMLS
 - $225,0003 bd2 ba1.7k sqft1420 N 100 E, Hartford City, IN 47348For Sale
 MLS ID #202538473, Tina Coons, RE/MAX Real Estate Groups. IRMLS
 - $269,9002 bd2 ba2k sqft505 N Meadow Ln, Hartford City, IN 47348For Sale
 MLS ID #202627057, Jim Mochal, Coldwell Banker Real Estate Group. IRMLS
 - $159,0003 bd2 ba2k sqft105 S 400th Rd E, Hartford City, IN 47348For Sale
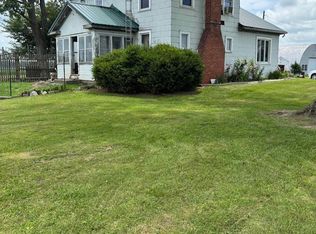 MLS ID #202625893, Kathy Casterline, Neff Sales & Development LLC. IRMLS
 - $219,9003 bd2 ba1.9k sqft1112 S Winmere Ave, Selma, IN 47383ActiveMLS ID #22116217, Brad Taflinger, Taflinger Real Estate Group. MIBOR as distributed by MLS GRID
- $235,0003 bd2 ba1.5k sqft11 Clamme Ct, Hartford City, IN 47348ActiveMLS ID #22114497, Steven Jones, F.C. Tucker Company. MIBOR as distributed by MLS GRID
- $289,9003 bd3 ba2k sqft8 Meridian Dr, Hartford City, IN 47348For SaleMLS ID #202624631, Tina Coons, RE/MAX Real Estate Groups. IRMLS
- $324,9004 bd2 ba1.8k sqft2824 W 600 N, Hartford City, IN 47348For SaleMLS ID #202627923, Jerry Hurst, CENTURY 21 Bradley Realty, Inc. IRMLS
- $254,9003 bd3 ba1.8k sqft3501 W State Road 28, Muncie, IN 47303For SaleMLS ID #202625458, Ryan Orr, RE/MAX Real Estate Groups. IRMLS
- $249,9003 bd2 ba1.9k sqft8539 W 1000 S, Warren, IN 46792For SaleMLS ID #202601012, Leslie Robbins, 1st Choice Realty Group, LLC.. IRMLS
- $239,9005 bd3 ba3k sqft811 S Main St, Dunkirk, IN 47336For SaleMLS ID #202625548, Briana Blanton, Leavell Real Estate. IRMLS
- $239,9003 bd2 ba2k sqft722 N Rush St, Fairmount, IN 46928For SaleMLS ID #202630161, Danielle Austin, Austin Realty. IRMLS
- $224,9003 bd2 ba1.6k sqft2163 E 1700th Rd N, Summitville, IN 46070ActiveMLS ID #22117662, Jeff Weightman, Weightman Realty Group, LLC. MIBOR as distributed by MLS GRID
- $290,0003 bd2 ba1.9k sqft5534 E State Road 18, Montpelier, IN 47359For Sale By Owner
- $249,0003 bd2 ba1.4k sqft8909 N Lakewood Dr, Muncie, IN 47303ActiveMLS ID #22113888, Aleks Krnich, Trueblood Real Estate. MIBOR as distributed by MLS GRID
- $129,9003 bd1 ba1.1k sqft415 E Perkins St, Hartford City, IN 47348For SaleMLS ID #202630384, Shannon L Decker-Young, House Hunters Real Estate LLC. IRMLS
- $210,0003 bd1 ba1.3k sqft548 W 400 S, Portland, IN 47371For SaleMLS ID #202632246, Jerod Clark, Green Realty Group. IRMLS
- $260,0004 bd2 ba1.7k sqft1617 W 100 N, Portland, IN 47371For SaleMLS ID #202632398, Kim Loy, Loy Real Estate. IRMLS
- $267,5004 bd2 ba2.5k sqft3108 E Winwood Dr, Muncie, IN 47303For SaleMLS ID #202627363, Michael Dunn, MADUNN.COM. IRMLS
- $239,9004 bd3 ba2.5k sqft3008 W Twickingham Dr, Muncie, IN 47304For SaleMLS ID #202631146, Jason Burcham, Coldwell Banker Real Estate Group. IRMLS
