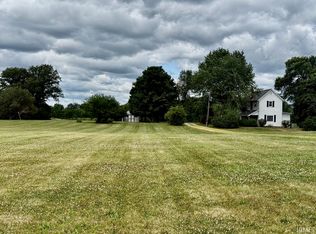
If you've been dreaming of classic country living, this charming farmhouse on 5.62 acres is ready to welcome its next owner after 102 years of ownership by one family. Located just southeast of Hartford City and only minutes from State Road 3, the property offers the peace and privacy of rural living without sacrificing convenience. Offering 2,191 square feet of living space, the home features 3 bedrooms, including one on the main level, 2.5 baths, and a convenient main-floor laundry room. Over the years, thoughtful additions have created an exceptionally spacious living room that's currently arranged into two comfortable gathering areas, providing plenty of room for entertaining, family gatherings, or simply relaxing at home. The washer and dryer are included. The home has been lovingly maintained by the same owners for decades and offers a wonderful opportunity to enjoy it as-is or make it your own over time. Recent improvements include a roof that's only seven years old, replacement windows, some new carpeting, and an efficient mini-split system in the main living area that provides year-round heating and cooling. The basement offers excellent storage space, while the oversized detached garage provides ample room for vehicles, hobbies, equipment, or a workshop. Outside is where this property truly shines. With over 51/2 acres of open ground, mature shade trees, and wide-open country views, you'll have room to garden, raise animals, enjoy outdoor recreation, or simply appreciate the peaceful surroundings from your own backyard. Properties with acreage, a well-maintained farmhouse, and this convenient location don't come along often. The virtual tour is now live, and immediate possession is available. (Please note: the large decorative rock near the garage side entrance is not included with the sale.)
Pending
$249,000
2086 S 300th Rd E, Hartford City, IN 47348
3beds
2,191sqft
Residential, Single Family Residence
Built in 1924
5.52 Acres Lot
$246,300 Zestimate®
$114/sqft
$-- HOA
What's special
Replacement windowsConvenient main-floor laundry roomWide-open country viewsWell-maintained farmhouseMature shade treesNew carpeting
- 52 days
- 44
- 0
Zillow last checked:
Listing updated:
Listed by:
Steve Slavin 317-701-5006,
Coldwell Banker Real Estate Group
Source: MIBOR as distributed by MLS GRID,MLS#: 22115943
Facts & features
Interior
Bedrooms & bathrooms
- Bedrooms: 3
- Bathrooms: 3
- Full bathrooms: 2
- 1/2 bathrooms: 1
- Main level bathrooms: 2
- Main level bedrooms: 1
Primary bedroom
- Features: Other
- Level: Main
- Area: 132 Square Feet
- Dimensions: 12x11
Bedroom 2
- Features: Other
- Level: Upper
- Area: 140 Square Feet
- Dimensions: 14x10
Bedroom 3
- Features: Other
- Level: Upper
- Area: 150 Square Feet
- Dimensions: 15x10
Dining room
- Features: Other
- Level: Main
- Area: 180 Square Feet
- Dimensions: 15x12
Kitchen
- Features: Other
- Level: Main
- Area: 255 Square Feet
- Dimensions: 17x15
Laundry
- Features: Other
- Level: Main
- Area: 72 Square Feet
- Dimensions: 9x8
Laundry
- Features: Other
- Level: Main
- Area: 72 Square Feet
- Dimensions: 9x8
Living room
- Features: Other
- Level: Main
- Area: 210 Square Feet
- Dimensions: 15x14
Heating
- Electric, Heat Pump, Radiant Ceiling
Cooling
- Heat Pump, Wall Unit(s)
Appliances
- Included: Electric Cooktop, Dishwasher, Dryer, Microwave, Electric Oven, Refrigerator, Washer, Water Heater, Water Softener Owned
- Laundry: Main Level, Laundry Room
Features
- Breakfast Bar, High Speed Internet, Eat-in Kitchen
- Has basement: No
Interior area
- Total structure area: 2,191
- Total interior livable area: 2,191 sqft
Property
Parking
- Total spaces: 32
- Parking features: Attached, Garage Door Opener, Detached
- Attached garage spaces: 32
Features
- Levels: Two,One and One Half
- Stories: 1
- Patio & porch: Covered, Patio
Lot
- Size: 5.52 Acres
Details
- Additional structures: Storage
- Parcel number: 050430500005000003
- Horse amenities: None
Construction
Type & style
- Home type: SingleFamily
- Architectural style: Traditional
- Property subtype: Residential, Single Family Residence
Materials
- Aluminum Siding
- Foundation: Crawl Space
Condition
- Updated/Remodeled
- New construction: No
- Year built: 1924
Utilities & green energy
- Electric: Circuit Breakers
- Water: Private
Community & HOA
Community
- Security: Smoke Detector(s)
- Subdivision: No Subdivision
HOA
- Has HOA: No
Location
- Region: Hartford City
Financial & listing details
- Price per square foot: $114/sqft
- Annual tax amount: $1,698
- Date on market: 7/23/2026
- Cumulative days on market: 52 days
Estimated market value
$246,300
$234,000 - $259,000
$1,874/mo
Price history
| Date | Event | Price |
|---|---|---|
| 8/7/2026 | Pending sale | $249,000$114/sqft |
Source:  MIBOR as distributed by MLS GRID #22115943 Report a problem MIBOR as distributed by MLS GRID #22115943 Report a problem | ||
| 7/25/2026 | Listed for sale | $249,000$114/sqft |
Source: MIBOR as distributed by MLS GRID #22115943 Report a problem | ||
| 7/24/2026 | Pending sale | $249,000$114/sqft |
Source: MIBOR as distributed by MLS GRID #22115943 Report a problem | ||
| 7/23/2026 | Listed for sale | $249,000$114/sqft |
Source: MIBOR as distributed by MLS GRID #22115943 Report a problem | ||
Public tax history
Tax history is unavailable.
Monthly payment
Est. payment
Payment breakdown
Explore the cost of this home by adjusting the details. Changes won't be saved.Climate risks
Neighborhood: 47348
Nearby schools
Schools provided by the listing agent
- High: Blackford Jr-Sr High School
Source: MIBOR as distributed by MLS GRID. This data may not be complete. We recommend contacting the local school district to confirm school assignments for this home.
Similar homes
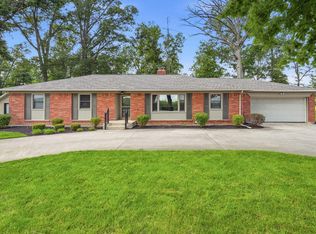
- $245,0004 bd3 ba1.9k sqft1400 N 100 E, Hartford City, IN 47348For Sale
 MLS ID #202635368, Tina Coons, RE/MAX Real Estate Groups. IRMLS
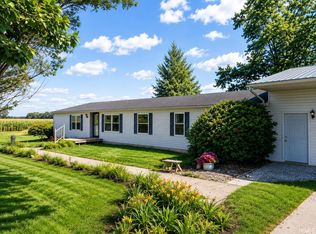
 - $269,9003 bd3 ba1.9k sqft2782 W 200 N, Hartford City, IN 47348For Sale
 MLS ID #202634876, Connie Zirkle, Moving Real Estate. IRMLS
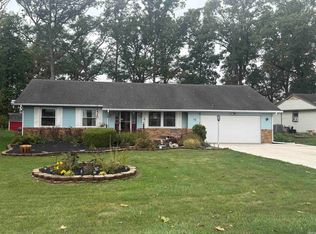
 - $225,0003 bd2 ba1.7k sqft1420 N 100 E, Hartford City, IN 47348For Sale
 MLS ID #202538473, Tina Coons, RE/MAX Real Estate Groups. IRMLS
 - $269,9002 bd2 ba2k sqft505 N Meadow Ln, Hartford City, IN 47348For Sale
 MLS ID #202627057, Jim Mochal, Coldwell Banker Real Estate Group. IRMLS
