Skip main navigation
Sold
  • $230,000

    15974 N State Road 9, Summitville, IN 46070

    3beds
    2,432sqft
    Residential, Manufactured Home
    Built in 2001
    1.64 Acres Lot
    $230,100 Zestimate®
    $95/sqft
    $1,894 Estimated rent

    Home value

    $230,100

    $219,000 - $242,000

    $1,894/mo

    Zestimate® history
    Loading
    Loading...

    Owner options

    List your home for rent

    $1,894/mo

    Rent Zestimate®

    Find your next renter with Zillow Rental Manager. Plus, with online applications, you can quickly screen prospective tenants – for free.

    Learn more

    $1,894/mo

    Rent Zestimate®

    Refinance and save

    $1,481/mo

    Est. payment

    Refinancing to a lower rate could help reduce your monthly payments and save thousands over the life of the loan.

    See today's rates

    $1,481/mo

    Est. payment

    Explore your selling options

    Work with a Zillow partner agent

    Leverage their expertise and Zillow's premium Showcase listings to get your home seen by more buyers.

    Get started

    List with your own agent

    Get your home in front of millions of buyers by listing it on Zillow.

    Learn how to do it

    Sell it yourself

    Take full control of how buyers see your home on Zillow by listing For Sale by Owner (FSBO).

    List your home

    What's special

    Large barnBack patio
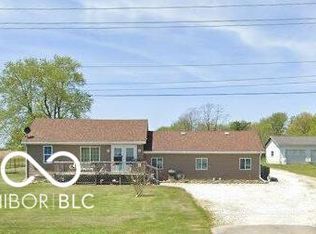
    Discover the inviting charm of 15974 N State Road 9, a ranch-style manufactured home in SUMMITVILLE, IN. Built in 2001, this 2432 sq ft residence is ready for its next owner and offers 3 bedrooms, 2.5 baths, a large family and living room and an office that could be used as a 4th bedroom. The heart of this home is undoubtedly its kitchen, designed for both culinary enthusiasts and casual diners. It features sleek stainless steel smart appliances, providing a modern touch, and a practical island that invites gathering and conversation. An attached garage provides secure parking and extra storage. The back patio and back yard will be the feature you love the most! With 1.6 acres, this property has endless possibilities. There is a large barn and two small shed for all of your storage needs. The home does need a little cosmetic work, but with a little effort, this home could be your little slice of paradise.

    Zillow last checked:

    Listing updated:

    Listed by:

    Rachel Young 757-270-6939,

    Dyer Real Estate

    Bought with:

    Megan Schipp-Hull

    Claybrook Realty

    Source: MIBOR as distributed by MLS GRID,MLS#: 22101086MLS Logo

    Facts & features

    Interior

    Bedrooms & bathrooms
    • Bedrooms: 3
    • Bathrooms: 3
    • Full bathrooms: 2
    • 1/2 bathrooms: 1
    • Main level bathrooms: 3
    • Main level bedrooms: 3
    Primary bedroom
    • Level: Main
    • Area: 210 Square Feet
    • Dimensions: 15x14
    Bedroom 2
    • Level: Main
    • Area: 210 Square Feet
    • Dimensions: 15x14
    Bedroom 3
    • Features: Other
    • Level: Main
    • Area: 168 Square Feet
    • Dimensions: 14x12
    Family room
    • Level: Main
    • Area: 322 Square Feet
    • Dimensions: 23x14
    Kitchen
    • Features: Tile-Ceramic
    • Level: Main
    • Area: 345 Square Feet
    • Dimensions: 23x15
    Laundry
    • Features: Tile-Ceramic
    • Level: Main
    • Area: 84 Square Feet
    • Dimensions: 12x7
    Living room
    • Level: Main
    • Area: 300 Square Feet
    • Dimensions: 15x20
    Office
    • Level: Main
    • Area: 180 Square Feet
    • Dimensions: 15x12
    Heating
    • Forced Air, Propane
    Cooling
    • Central Air
    Appliances
    • Included: Dishwasher, Dryer, Gas Water Heater, Microwave, Electric Oven, Refrigerator, Washer, Water Purifier, Water Softener Owned
    Features
    • Kitchen Island
    • Has basement: No
    • Number of fireplaces: 1
    • Fireplace features: Family Room
    Interior area
    • Total structure area: 2,432
    • Total interior livable area: 2,432 sqft

    Property

    Parking
    • Total spaces: 2
    • Parking features: Attached
    • Attached garage spaces: 2
    Features
    • Levels: One
    • Stories: 1
    • Patio & porch: Covered
    • Pool features: Above Ground
    Lot
    • Size: 1.64 Acres
    Details
    • Parcel number: 480130200009000036
    • Special conditions: As Is
    • Horse amenities: None

    Construction

    Type & style
    • Home type: MobileManufactured
    • Architectural style: Traditional
    • Property subtype: Residential, Manufactured Home
    Materials
    • Vinyl Siding
    • Foundation: Crawl Space
    Condition
    • New construction: No
    • Year built: 2001

    Utilities & green energy

    • Water: Private

    Community & HOA

    Community
    • Subdivision: No Subdivision
    HOA
    • Has HOA: No
    Location
    • Region: Summitville

    Financial & listing details

    • Price per square foot: $95/sqft
    • Annual tax amount: $1,286
    • Date on market: 5/11/2026
    • Cumulative days on market: 7 days

    Price history

    DateEventPrice
    6/30/2026Sold$230,000$95/sqft
    Source: MIBOR as distributed by MLS GRID #22101086 Report a problem
    5/16/2026Pending sale$230,000$95/sqft
    Source: MIBOR as distributed by MLS GRID #22101086 Report a problem
    5/11/2026Listed for sale$230,000+100%$95/sqft
    Source: MIBOR as distributed by MLS GRID #22101086 Report a problem
    7/9/2015Sold$115,000$47/sqft
    Source: MIBOR as distributed by MLS GRID #21350029 Report a problem

    Public tax history

    Tax history is unavailable.

    Neighborhood: 46070

    Nearby schools

    GreatSchools rating
    Schools provided by the listing agent
    • High: Madison-Grant Jr./Sr. High School

    Source: MIBOR as distributed by MLS GRID. This data may not be complete. We recommend contacting the local school district to confirm school assignments for this home.