This Stunning country home sits on 1 Acre. Walk into your private oasis. The home has original beautiful hardwood floors, original built in china cabinet, with all fresh earth tone colors. The kitchen comes fully equipped with all appliances. The home has a wonderful mud room with built in bench, utility room with tin awnings over the windows. 3 Bedrooms and one bath. A wonderful deck provides space for outdoor entertaining, and a wood fence for our furry friends. Their is a detached garage and a 32 x 12 large storage building that has front porch with swing, 2 lofts, and roll up door. Dont miss this one. Tons of Character and Country Charm.
Pending
$224,900
2809 W 500 S, Marion, IN 46953
3beds
1,312sqft
Single Family Residence
Built in 1910
1.01 Acres Lot
$-- Zestimate®
$--/sqft
$-- HOA
What's special
Detached garageFresh earth tone colorsOriginal beautiful hardwood floors
- 43 days
- 34
- 2
Zillow last checked:
Listing updated:
Listed by:
Suzie Mack Cell:765-661-0379,
F.C. Tucker Realty Center
Source: IRMLS,MLS#: 202637253
Facts & features
Interior
Bedrooms & bathrooms
- Bedrooms: 3
- Bathrooms: 1
- Full bathrooms: 1
- Main level bedrooms: 3
Bedroom 1
- Level: Main
Bedroom 2
- Level: Main
Dining room
- Level: Main
- Area: 143
- Dimensions: 13 x 11
Kitchen
- Level: Main
- Area: 104
- Dimensions: 13 x 8
Living room
- Level: Main
- Area: 195
- Dimensions: 15 x 13
Heating
- Electric, Forced Air
Cooling
- Central Air
Appliances
- Included: Refrigerator, Washer, Dryer-Electric, Electric Oven, Electric Water Heater, Water Softener Owned
Features
- Ceiling Fan(s)
- Flooring: Hardwood
- Doors: Storm Door(s)
- Windows: Window Treatments
- Basement: Crawl Space,Partial
- Has fireplace: No
Interior area
- Total structure area: 2,496
- Total interior livable area: 1,312 sqft
- Finished area above ground: 1,312
- Finished area below ground: 0
Video & virtual tour
Property
Parking
- Total spaces: 1
- Parking features: Detached, Stone
- Garage spaces: 1
- Has uncovered spaces: Yes
Features
- Levels: One
- Stories: 1
- Patio & porch: Deck
- Fencing: Partial,Wood
Lot
- Size: 1.01 Acres
- Dimensions: 160 X 277
- Features: Level, Rural, Landscaped
Details
- Parcel number: 271103200001.000015
Construction
Type & style
- Home type: SingleFamily
- Property subtype: Single Family Residence
Materials
- Vinyl Siding
Condition
- New construction: No
- Year built: 1910
Utilities & green energy
- Sewer: Septic Tank
- Water: Well
Community & HOA
Community
- Subdivision: None
Location
- Region: Marion
Financial & listing details
- Tax assessed value: $116,700
- Annual tax amount: $930
- Date on market: 9/10/2026
- Listing terms: Cash,Conventional
Estimated market value
Not available
Estimated sales range
Not available
Not available
Price history
| Date | Event | Price |
|---|---|---|
| 9/10/2026 | Pending sale | $224,900 |
Source:  IRMLS #202637253 Report a problem | ||
| 9/10/2026 | Price change | $224,900+32.4% |
Source: IRMLS #202637253 Report a problem | ||
| 10/12/2022 | Pending sale | $169,900 |
Source: IRMLS #202236651 Report a problem | ||
| 9/2/2022 | Listed for sale | $169,900+112.6% |
Source: IRMLS #202236651 Report a problem | ||
| 6/20/2016 | Listing removed | $79,900$61/sqft |
Source: The Hardie Group #201602847 Report a problem | ||
| 5/12/2016 | Price change | $79,900-5.9%$61/sqft |
Source: The Hardie Group #201602847 Report a problem | ||
| 3/28/2016 | Price change | $84,900-5.6%$65/sqft |
Source: The Hardie Group #201602847 Report a problem | ||
| 2/22/2016 | Price change | $89,900-2.3%$69/sqft |
Source: The Hardie Group #201602847 Report a problem | ||
| 1/25/2016 | Listed for sale | $92,000$70/sqft |
Source: The Hardie Group #201602847 Report a problem | ||
Public tax history
| Year | Property taxes | Tax assessment |
|---|---|---|
| 2025 | $2,028 +19.1% | $116,700 -7% |
| 2024 | $1,702 +23.2% | $125,500 +22.8% |
| 2023 | $1,382 +12.9% | $102,200 +26.6% |
| 2022 | $1,224 +8% | $80,700 +16.3% |
| 2021 | $1,133 -22.3% | $69,400 +0.7% |
| 2020 | $1,458 -9.1% | $68,900 -21.2% |
| 2019 | $1,604 -6.7% | $87,400 -3.1% |
| 2018 | $1,718 -25.6% | $90,200 -13% |
| 2017 | $2,309 -2.1% | $103,700 -42.9% |
| 2016 | $2,358 +7.6% | $181,700 +0.3% |
| 2014 | $2,191 +10.6% | $181,100 +10.6% |
| 2013 | $1,981 +14.3% | $163,700 +4.9% |
| 2012 | $1,733 -0.1% | $156,000 +8.9% |
| 2011 | $1,735 +0.6% | $143,300 +7.6% |
| 2010 | $1,724 +4% | $133,200 -1% |
| 2009 | $1,658 -26.3% | $134,500 +4.6% |
| 2007 | $2,249 | $128,600 +13% |
| 2006 | -- | $113,800 +3.8% |
| 2005 | -- | $109,600 |
Find assessor info on the county website
Monthly payment
Est. payment
Payment breakdown
Explore the cost of this home by adjusting the details. Changes won't be saved.Climate risks
Neighborhood: 46953
Nearby schools
Schools provided by the listing agent
- Elementary: Park
- Middle: Madison Grant
- High: Madison Grant
- District: Madison-Grant United School Corp.
Source: IRMLS. This data may not be complete. We recommend contacting the local school district to confirm school assignments for this home.
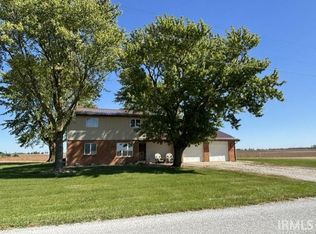
Similar homes
- $219,9003 bd1 ba1.2k sqft1406 W 38th St, Marion, IN 46953For Sale
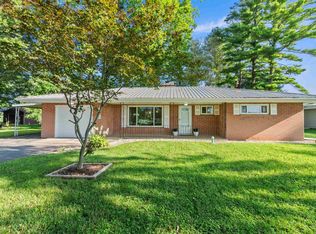 MLS ID #202634619, Jennifer Swanner, Nicholson Realty 2.0 LLC. IRMLS
- $249,9003 bd2 ba1.8k sqft560 E 900 S, Fairmount, IN 46928For Sale
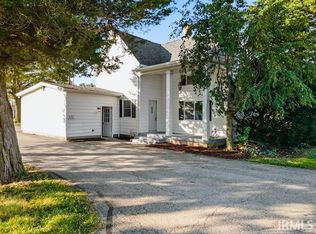 MLS ID #202643828, Connie Zirkle, Moving Real Estate. IRMLS
- $199,9003 bd2 ba1.8k sqft5604 S Scott Rd, Marion, IN 46953For Sale
 MLS ID #202626198, Suzie Mack, F.C. Tucker Realty Center. IRMLS
- $185,0003 bd1 ba1.6k sqft6020 S Elm Dr, Marion, IN 46953For Sale
 MLS ID #202636271, Alexis Johnson, Nicholson Realty 2.0 LLC. IRMLS
