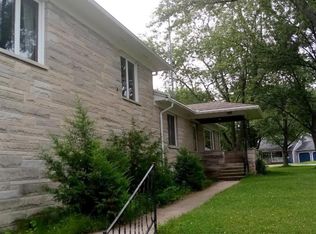
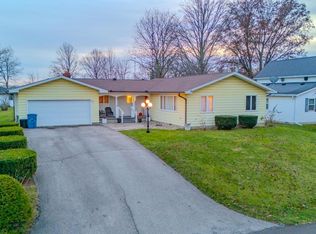
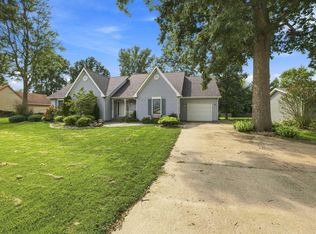
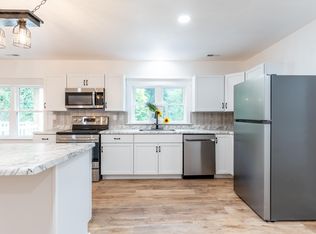
WELL-MAINTAINED 3 BEDROOM, 2 BATH HOME in the amazing Somerset community! Looking for a home that has been well cared for and thoughtfully updated? This beautiful 3-bedroom, 2-bath home offers comfort, quality, and plenty of updates—so you can move in and enjoy! FEATURES & UPDATES INCLUDE: 3 Bedrooms | 2 Full Bathrooms, Freshly painted throughout the entire home, Propane forced-air heating, New water heater, Nice, convenient laundry area, 2x12 floor joists, PEX plumbing, Multiple cold-air returns for improved airflow, Cozy electric fireplace, Roof approximately 8 years old, Beautifully upgraded back deck with a protective awning—perfect for relaxing or entertaining, Painted shutters and garage door add to the home's attractive curb appeal, Solid wood doors, LeafGuard gutters for added convenience, Attached garage. This home has been lovingly maintained and upgraded, offering the perfect combination of comfort, functionality, and peace of mind. Enjoy the upgraded back deck and awning, cozy up by the electric fireplace, and appreciate the many updates already completed for you.
Active
$296,900
63 W Elm St, Somerset, IN 46984
3beds
1,870sqft
Single Family Residence
Built in 1996
9,147 Square Feet Lot
$294,500 Zestimate®
$--/sqft
$-- HOA
What's special
Cozy electric fireplaceNice convenient laundry areaAttached garagePropane forced-air heatingSolid wood doors
- 20 days
- 358
- 28
Zillow last checked:
Listing updated:
Listed by:
Jennie A Terrell Cell:260-571-1246,
Terrell Realty Group, LLC
Source: IRMLS,MLS#: 202637900
Facts & features
Interior
Bedrooms & bathrooms
- Bedrooms: 3
- Bathrooms: 2
- Full bathrooms: 2
- Main level bedrooms: 3
Bedroom 1
- Level: Main
Bedroom 2
- Level: Main
Dining room
- Area: 88
- Dimensions: 11 x 8
Family room
- Area: 144
- Dimensions: 12 x 12
Kitchen
- Area: 143
- Dimensions: 13 x 11
Living room
- Area: 340
- Dimensions: 20 x 17
Office
- Area: 192
- Dimensions: 16 x 12
Heating
- Forced Air
Cooling
- Central Air
Features
- Basement: Crawl Space
- Number of fireplaces: 1
- Fireplace features: Living Room
Interior area
- Total structure area: 3,740
- Total interior livable area: 1,870 sqft
- Finished area above ground: 1,870
- Finished area below ground: 0
Video & virtual tour
Property
Parking
- Total spaces: 2
- Parking features: Attached
- Attached garage spaces: 2
Features
- Levels: One
- Stories: 1
Lot
- Size: 9,147 Square Feet
- Dimensions: 70X130
- Features: 0-2.9999
Details
- Additional structures: Shed(s), Shed
- Parcel number: 851827403071.000013
Construction
Type & style
- Home type: SingleFamily
- Property subtype: Single Family Residence
Materials
- Brick
Condition
- New construction: No
- Year built: 1996
Utilities & green energy
- Sewer: City
- Water: City
Community & HOA
Community
- Subdivision: None
Location
- Region: Somerset
Financial & listing details
- Tax assessed value: $200,400
- Annual tax amount: $1,028
- Date on market: 9/14/2026
Estimated market value
$294,500
$280,000 - $309,000
$1,729/mo
Price history
| Date | Event | Price |
|---|---|---|
| 9/14/2026 | Listed for sale | $296,900+15.3% |
Source:  IRMLS #202637900 Report a problem IRMLS #202637900 Report a problem | ||
| 10/1/2025 | Sold | $257,500 |
Source: IRMLS #202535449 Report a problem | ||
| 9/26/2025 | Pending sale | $257,500 |
Source: IRMLS #202535449 Report a problem | ||
| 9/3/2025 | Listed for sale | $257,500 |
Source: IRMLS #202535449 Report a problem | ||
Public tax history
| Year | Property taxes | Tax assessment |
|---|---|---|
| 2025 | $606 +14.3% | $200,400 +4.6% |
| 2024 | $530 +32.5% | $191,500 +0.8% |
| 2023 | $400 +34.1% | $189,900 +10.6% |
| 2022 | $298 +21.5% | $171,700 +14.8% |
| 2021 | $246 +41.5% | $149,500 +4.2% |
| 2020 | $174 +46.1% | $143,500 +9.3% |
| 2019 | $119 +54.9% | $131,300 +3.5% |
| 2018 | $77 +0.4% | $126,900 +5% |
| 2017 | $76 | $120,900 -1% |
| 2016 | $76 -13.1% | $122,100 -6.7% |
| 2014 | $88 +25.8% | $130,800 +1% |
| 2013 | $70 -49.3% | $129,500 +7.5% |
| 2012 | $138 -49% | $120,500 -7.8% |
| 2011 | $270 -6.3% | $130,700 -3.5% |
| 2010 | $288 +209.3% | $135,500 -8.3% |
| 2009 | $93 +33.7% | $147,700 +14.9% |
| 2007 | $70 -90.7% | $128,600 |
| 2006 | $752 | $128,600 +5% |
| 2005 | -- | $122,500 |
Find assessor info on the county website
Monthly payment
Est. payment
Payment breakdown
Explore the cost of this home by adjusting the details. Changes won't be saved.Climate risks
Neighborhood: 46984
Nearby schools
Schools provided by the listing agent
- Elementary: Southwood
- Middle: Southwood
- High: Southwood
- District: MSD of Wabash County Schools
Source: IRMLS. This data may not be complete. We recommend contacting the local school district to confirm school assignments for this home.


Similar homes
- $189,0003 bd2 ba1.5k sqft15 S 2nd St, Somerset, IN 46984For Sale
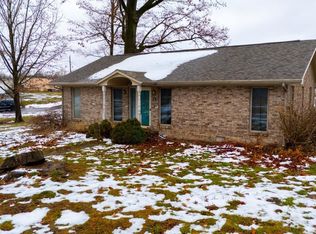 MLS ID #202548664, John R Lundquist, Lundquist Appraisals & Real Estate. IRMLS
 - $279,9003 bd3 ba2.6k sqft1508 E Crane Pond Dr, Marion, IN 46952For Sale
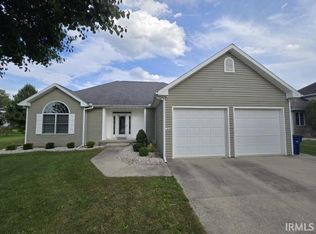 MLS ID #202640825, Jennifer Meyer, J Meyer Real Estate Services, Inc. IRMLS
 - $289,9003 bd2 ba2.7k sqft711 Laura Ln, Sweetser, IN 46987For Sale
 MLS ID #202635599, Nicholas Hindes, Peter Khosla, Inc. IRMLS
 - $300,0003 bd2 ba1.7k sqft2165 E 400 S, Wabash, IN 46992For Sale
 MLS ID #202627598, Billie Shively, eXp Realty, LLC. IRMLS
