Nestled among mature woods with abundant wildlife and located near the Mississinewa, this beautifully maintained property offers the peaceful setting so many buyers dream of while still providing convenient access to nearby amenities. Designed with both comfort and entertaining in mind, the home features four bedrooms, two full baths, and multiple gathering spaces including a spacious main-level living room and an additional family room in the fully finished basement. The inviting three-season room opens to a private hot tub area enclosed by privacy fencing, creating the perfect space to relax and unwind year-round. The property also includes a two-car attached garage, a large pole barn for additional storage or hobbies, and an adjoining wooded side lot that adds even more privacy and natural beauty. Conveniently located approximately one mile from State Road 13 and just north of Oak Hill High School, this property combines serene country living with easy accessibility. All appliances remain. Additional highlights include efficient open-loop geothermal heating and gas service for the fireplace.
Active
Price cut: $20K (8/4)
$339,000
249 N Mississinewa Ct, Somerset, IN 46940
4beds
2,240sqft
Single Family Residence
Built in 1990
1.4 Acres Lot
$336,500 Zestimate®
$--/sqft
$-- HOA
What's special
Two-car attached garageFour bedroomsInviting three-season roomEfficient open-loop geothermal heatingMultiple gathering spaces
- 93 days |
- 419 |
- 31 |
Zillow last checked:
Listing updated:
Listed by:
Cathy Hunnicutt Main:765-454-7300,
RE/MAX Realty One
Source: IRMLS,MLS#: 202619589
Facts & features
Interior
Bedrooms & bathrooms
- Bedrooms: 4
- Bathrooms: 2
- Full bathrooms: 2
- Main level bedrooms: 2
Bedroom 1
- Level: Main
Bedroom 2
- Level: Main
Dining room
- Level: Main
- Area: 154
- Dimensions: 14 x 11
Family room
- Level: Lower
- Area: 247
- Dimensions: 19 x 13
Kitchen
- Level: Main
- Area: 168
- Dimensions: 12 x 14
Living room
- Level: Main
- Area: 260
- Dimensions: 20 x 13
Heating
- Geothermal
Cooling
- Central Air, Ceiling Fan(s), Geothermal Hvac
Appliances
- Included: Range/Oven Hook Up Elec, Dishwasher, Microwave, Refrigerator, Washer, Dehumidifier, Dryer-Electric, Electric Range, Electric Water Heater, Water Softener Owned
- Laundry: Electric Dryer Hookup, Washer Hookup
Features
- Ceiling Fan(s), Pantry, Stand Up Shower, Tub/Shower Combination
- Flooring: Carpet, Laminate, Tile
- Windows: Window Treatments
- Basement: Full,Finished
- Number of fireplaces: 1
- Fireplace features: Living Room, Ventless
Interior area
- Total structure area: 2,240
- Total interior livable area: 2,240 sqft
- Finished area above ground: 1,120
- Finished area below ground: 1,120
Video & virtual tour
Property
Parking
- Total spaces: 2
- Parking features: Attached, Garage Door Opener, Gravel
- Attached garage spaces: 2
- Has uncovered spaces: Yes
Features
- Levels: Bi-Level
- Patio & porch: Deck, Porch Covered, Porch Florida
- Has spa: Yes
- Spa features: Private
- Fencing: Privacy
Lot
- Size: 1.4 Acres
- Dimensions: 315x200
- Features: Few Trees, 0-2.9999, Rural Subdivision, Landscaped
Details
- Additional structures: Pole/Post Building
- Additional parcels included: 8518-27-401-002.000-013
- Parcel number: 851827403001.000013
- Other equipment: Sump Pump
Construction
Type & style
- Home type: SingleFamily
- Property subtype: Single Family Residence
Materials
- Wood Siding
Condition
- New construction: No
- Year built: 1990
Utilities & green energy
- Electric: Photovoltaics Seller Owned
- Sewer: Septic Tank
- Water: Well
- Utilities for property: Cable Available
Community & HOA
Community
- Features: None
- Security: Smoke Detector(s)
- Subdivision: None
Location
- Region: Somerset
Financial & listing details
- Tax assessed value: $224,100
- Annual tax amount: $1,459
- Date on market: 5/22/2026
- Listing terms: Cash,Conventional,FHA,USDA Loan,VA Loan
Estimated market value
$336,500
$320,000 - $353,000
$1,994/mo
Price history
| Date | Event | Price |
|---|---|---|
| 8/4/2026 | Price change | $339,000-5.6% |
Source:  IRMLS #202619589 Report a problem IRMLS #202619589 Report a problem | ||
| 5/22/2026 | Listed for sale | $359,000 |
Source: IRMLS #202619589 Report a problem | ||
Public tax history
| Year | Property taxes | Tax assessment |
|---|---|---|
| 2025 | $986 +7.6% | $224,100 +16% |
| 2024 | $917 +32.4% | $193,200 +0.5% |
| 2023 | $692 +11.9% | $192,200 +8.3% |
| 2022 | $619 +10.2% | $177,500 +14.1% |
| 2021 | $562 +15.8% | $155,500 +3% |
| 2020 | $485 +2.6% | $150,900 +5.4% |
| 2019 | $473 +14% | $143,200 +2.7% |
| 2018 | $415 +5.1% | $139,500 +3.3% |
| 2017 | $395 | $135,000 -4.9% |
| 2016 | $395 +3.8% | $142,000 -5.3% |
| 2014 | $380 +12.5% | $149,900 +1.9% |
| 2013 | $338 +22.6% | $147,100 +6% |
| 2012 | $276 -25.4% | $138,800 -5.3% |
| 2011 | $369 -1.8% | $146,600 -3% |
| 2010 | $376 +78.5% | $151,100 -7% |
| 2009 | $211 -6.8% | $162,400 +8.4% |
| 2007 | $226 -75.1% | $149,800 -0.1% |
| 2006 | $908 | $150,000 +5% |
| 2005 | -- | $142,800 |
Find assessor info on the county website
Monthly payment
Est. payment
Payment breakdown
Explore the cost of this home by adjusting the details. Changes won't be saved.Climate risks
Neighborhood: 46940
Nearby schools
GreatSchools rating
- 8/10Southwood Elementary SchoolGrades: PK-5Distance: 5.7 mi
- 7/10Southwood Jr-Sr High SchoolGrades: 6-12Distance: 5.5 mi
- 2/10White's Jr-Sr High SchoolGrades: 6-12Distance: 6 mi
Schools provided by the listing agent
- Elementary: Southwood
- Middle: Southwood
- High: Southwood
- District: MSD of Wabash County Schools
Source: IRMLS. This data may not be complete. We recommend contacting the local school district to confirm school assignments for this home.
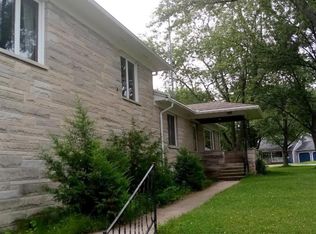
- $160,0002 bd2 ba1.2k sqft106 Bundy Ct, Somerset, IN 46984Sold

- $269,0004 bd2 ba2.6k sqft100 N Delaware Ln, La Fontaine, IN 46940For Sale
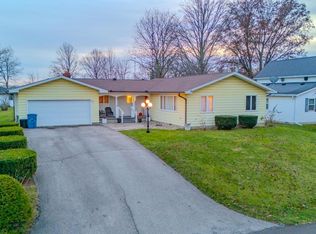
- $200,0003 bd1 ba1.6k sqft32 W Elm St, Somerset, IN 46940Sold
- $229,0003 bd3 ba1.6k sqft11 Maple St, Somerset, IN 46984Off Market
- $69,500-- bd0 ba432 sqft9 Maple St, Somerset, IN 46984Off Market
- $145,8003 bd1 ba1.1k sqft12 1st St, Somerset, IN 46984Off Market
- $253,9004 bd3 ba1.9k sqft7 1st St, Somerset, IN 46984Off Market
- $220,3003 bd2 ba1.9k sqft25 N 2nd St, Somerset, IN 46984Off Market
A local agent can set up tours, give advice and negotiate with sellers.
Similar homes
- $269,0004 bd2 ba2.6k sqft100 N Delaware Ln, La Fontaine, IN 46940For SaleMLS ID #202604855, Steve Fields, Five Star Real Estate Group. IRMLS
- $310,0003 bd2 ba1.6k sqft512 E Kendall St, La Fontaine, IN 46940For Sale
 MLS ID #10053059, Warren Dailey. RLMS
 - $339,9004 bd2 ba2.1k sqft1905 W James Dr, Marion, IN 46952For Sale
 MLS ID #202633900, Joe Schroder, RE/MAX Realty One. IRMLS
 - $350,0004 bd2 ba2.2k sqft3192 E 800 S Lot 2, Wabash, IN 46992For Sale
 MLS ID #202625131, Nick Krieg, Empire Real Estate LLC. IRMLS
 - $319,9004 bd2 ba3.3k sqft8866 W Delphi Pike, Converse, IN 46919For SaleMLS ID #202631693, Constance Quizon, Brooks Real Estate Services. IRMLS
- $439,9003 bd2 ba2.1k sqft3057 E 800 S, La Fontaine, IN 46940For SaleMLS ID #202629926, Trisha McGowan, Patton Hall Real Estate. IRMLS
- $339,9003 bd2 ba1.8k sqft6008 S 400 E, Peru, IN 46970For SaleMLS ID #202627800, Shelly Dyer, Dyer Homes, LLC. IRMLS
- $339,9004 bd3 ba2.4k sqft3254 S 100 W, Wabash, IN 46992For SaleMLS ID #202626863, John R Lundquist, Lundquist Appraisals & Real Estate. IRMLS
- $340,0004 bd3 ba2.1k sqft2689 S Old State Road 15, Wabash, IN 46992For SaleMLS ID #202624443, Nick Krieg, Empire Real Estate LLC. IRMLS
- $330,0002 bd2 ba1.6k sqft4514 E Old State Road 24 St, Lagro, IN 46941For SaleMLS ID #202634079, Ross Phillipy, Metz Phillipy Real Estate. IRMLS
- $330,0003 bd2 ba1.7k sqft2165 E 400 S, Wabash, IN 46992For SaleMLS ID #202627598, Billie Shively, eXp Realty, LLC. IRMLS
- $279,5004 bd2 ba2k sqft6658 S State Road 13, Wabash, IN 46992For SaleMLS ID #202628084, Robert Lundquist, Lundquist Appraisals & Real Estate. IRMLS
- $339,9004 bd2 ba1.9k sqft5943 E 500 N, Kokomo, IN 46901For SaleMLS ID #202631915, Marcia Ellis, The Hardie Group. IRMLS
- $189,0003 bd2 ba1.5k sqft15 S 2nd St, Somerset, IN 46984For SaleMLS ID #202548664, John R Lundquist, Lundquist Appraisals & Real Estate. IRMLS
- $320,0003 bd3 ba2.5k sqft3012 Shildmyer Rd, Marion, IN 46952For SaleMLS ID #202631683, Cathy Hunnicutt, RE/MAX Realty One. IRMLS
- $369,9003 bd3 ba2.8k sqft111 N Main St, Amboy, IN 46911For SaleMLS ID #202627587, Elise Maxwell, The Hardie Group. IRMLS
- $315,0003 bd2 ba2k sqft362 N 1350 E, Greentown, IN 46936For SaleMLS ID #202632001, Cathy Hunnicutt, RE/MAX Realty One. IRMLS
- $229,9003 bd1 ba1.4k sqft22 E Branson St, La Fontaine, IN 46940For SaleMLS ID #202630631, Morgan McMaken, ADT Realty. IRMLS
- $429,0004 bd4 ba3.1k sqft3681 E 500 S, Peru, IN 46970For SaleMLS ID #202633446, Rebekah Slack, Miles Realty Group. IRMLS
- $205,0003 bd2 ba2.2k sqft7126 S 550 E, Peru, IN 46970For SaleMLS ID #202634450, Tia Williams, Redlow Group. IRMLS
