Back on the Market at NO fault of the sellers if YOU have been looking for a newly remodeled 3-bedroom home in a quiet neighborhood... HERE it is! Small town living meets reservoir recreation just minutes away! This beautifully done home will not disappoint with TONS of upgrades in the last 2 years, including: New Paint throughout, removal of carpet throughout to show off the gorgeous original hardwood floors, new tub/shower combo with new tile surround, and new ceramic tile flooring, and lighting in the bathroom. New KraftMaid cabinets, new KraftMaid island complete with Corian top, new subway tile backsplash, new lighting, and brand-new vinyl flooring complete the kitchen. New electric heat pump along with a mini split in the family room complete with new ductwork throughout! In the family room check out the white-washed gas log fireplace to curl up in front of on your cold winter days also complete with new carpet for added coziness! Huge laundry room leading to your 2-car attached garage and a second detached 1-car garage for a workshop or extra storage needs! This cozy beautifully done home is also complete with appliances and is only missing its new owners to call it HOME!!
Closed
$200,000
32 W Elm St, Somerset, IN 46940
3beds
1,688sqft
Single Family Residence
Built in 1964
8,712 Square Feet Lot
$208,900 Zestimate®
$--/sqft
$1,290 Estimated rent
Home value
$208,900
Estimated sales range
Not available
$1,290/mo
Zestimate® history
Owner options
List your home for rent
$1,290/mo
Rent Zestimate®
Find your next renter with Zillow Rental Manager. Plus, with online applications, you can quickly screen prospective tenants – for free.
$1,290/mo
Rent Zestimate®
Refinance and save
$1,234/mo
Est. payment
Refinancing to a lower rate could help reduce your monthly payments and save thousands over the life of the loan.
$1,234/mo
Est. payment
Explore your selling options
Work with a Zillow partner agent
Leverage their expertise and Zillow's premium Showcase listings to get your home seen by more buyers.
Get startedList with your own agent
Get your home in front of millions of buyers by listing it on Zillow.
Learn how to do itSell it yourself
Take full control of how buyers see your home on Zillow by listing For Sale by Owner (FSBO).
List your homeWhat's special
White-washed gas log fireplaceNew kraftmaid cabinetsNew electric heat pumpNew tile surroundSubway tile backsplashNew kraftmaid islandOriginal hardwood floors
Zillow last checked:
Listing updated:
Listed by:
Tisha Strickler tisha@lundquistrealestate.com,
Lundquist Appraisals & Real Estate
Bought with:
Jill Salgado, RB23001936
Uptown Realty Group
Source: IRMLS,MLS#: 202445687
Facts & features
Interior
Bedrooms & bathrooms
- Bedrooms: 3
- Bathrooms: 1
- Full bathrooms: 1
- Main level bedrooms: 3
Bedroom 1
- Level: Main
Bedroom 2
- Level: Main
Family room
- Level: Main
- Area: 252
- Dimensions: 12 x 21
Kitchen
- Level: Main
- Area: 252
- Dimensions: 18 x 14
Living room
- Level: Main
- Area: 324
- Dimensions: 27 x 12
Heating
- Electric, Heat Pump
Cooling
- Central Air
Appliances
- Included: Disposal, Dishwasher, Microwave, Refrigerator, Washer, Dryer-Electric, Electric Range
- Laundry: Main Level
Features
- Ceiling Fan(s), Laminate Counters, Countertops-Solid Surf, Eat-in Kitchen, Kitchen Island, Tub/Shower Combination, Great Room
- Flooring: Hardwood, Carpet, Vinyl, Ceramic Tile
- Windows: Window Treatments
- Basement: Crawl Space
- Number of fireplaces: 1
- Fireplace features: Family Room, Gas Log
Interior area
- Total structure area: 1,688
- Total interior livable area: 1,688 sqft
- Finished area above ground: 1,688
- Finished area below ground: 0
Property
Parking
- Total spaces: 2
- Parking features: Attached, Garage Door Opener, Asphalt
- Attached garage spaces: 2
- Has uncovered spaces: Yes
Features
- Levels: One
- Stories: 1
- Patio & porch: Deck, Porch Covered
Lot
- Size: 8,712 Square Feet
- Dimensions: 70X130
- Features: Irregular Lot, City/Town/Suburb
Details
- Additional structures: Second Garage
- Parcel number: 851827404026.000013
Construction
Type & style
- Home type: SingleFamily
- Architectural style: Ranch
- Property subtype: Single Family Residence
Materials
- Aluminum Siding
- Roof: Asphalt,Shingle
Condition
- New construction: No
- Year built: 1964
Utilities & green energy
- Sewer: City
- Water: City
Community & HOA
Community
- Subdivision: None
Location
- Region: Somerset
Financial & listing details
- Tax assessed value: $133,500
- Annual tax amount: $574
- Date on market: 11/27/2024
- Listing terms: Cash,Conventional,FHA,USDA Loan,VA Loan
- Road surface type: Asphalt
Price history
| Date | Event | Price |
|---|---|---|
| 3/31/2025 | Sold | $200,000-2.4% |
Source:  IRMLS #202445687 Report a problem IRMLS #202445687 Report a problem | ||
| 3/28/2025 | Pending sale | $205,000 |
Source: IRMLS #202445687 Report a problem | ||
| 2/10/2025 | Price change | $205,000-4.7% |
Source: IRMLS #202445687 Report a problem | ||
| 1/16/2025 | Price change | $214,999-2.2% |
Source: IRMLS #202445687 Report a problem | ||
| 11/27/2024 | Listed for sale | $219,900 |
Source: IRMLS #202445687 Report a problem | ||
Public tax history
| Year | Property taxes | Tax assessment |
|---|---|---|
| 2025 | $588 +6.8% | $133,500 +5.4% |
| 2024 | $550 +29.8% | $126,700 +0.9% |
| 2023 | $424 +17.5% | $125,600 +10.3% |
| 2022 | $361 +11.1% | $113,900 +16.9% |
| 2021 | $325 +24.5% | $97,400 +3.7% |
| 2020 | $261 -5.2% | $93,900 +9.2% |
| 2019 | $275 +15% | $86,000 -3.5% |
| 2018 | $239 +37% | $89,100 +3.2% |
| 2017 | $175 | $86,300 +0.6% |
| 2016 | $175 +0.5% | $85,800 -3.6% |
| 2014 | $174 +8.7% | $89,000 -4.2% |
| 2013 | $160 +50.2% | $92,900 +8% |
| 2012 | $106 -34.7% | $86,000 -2.7% |
| 2011 | $163 -7.1% | $88,400 -3.6% |
| 2010 | $175 +127.3% | $91,700 -8% |
| 2009 | $77 +2.2% | $99,700 +4% |
| 2007 | $76 -84.4% | $95,900 |
| 2006 | $486 | $95,900 +4.9% |
| 2005 | -- | $91,400 |
Find assessor info on the county website
Neighborhood: 46940
Nearby homes
- $339,0004 bd2 ba2.2k sqft249 N Mississinewa Ct, Somerset, IN 46940For Sale

- $160,0002 bd2 ba1.2k sqft106 Bundy Ct, Somerset, IN 46984Sold

- $269,0004 bd2 ba2.6k sqft100 N Delaware Ln, La Fontaine, IN 46940For Sale
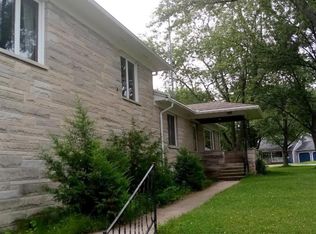
- $69,500-- bd0 ba432 sqft9 Maple St, Somerset, IN 46984Off Market
- $229,0003 bd3 ba1.6k sqft11 Maple St, Somerset, IN 46984Off Market
- $253,9004 bd3 ba1.9k sqft7 1st St, Somerset, IN 46984Off Market
- $342,0003 bd1 ba7.1k sqft150 N 2nd St, Somerset, IN 46984Off Market
- $145,8003 bd1 ba1.1k sqft12 1st St, Somerset, IN 46984Off Market
Nearby schools
GreatSchools rating
- 8/10Southwood Elementary SchoolGrades: PK-5Distance: 5.7 mi
- 7/10Southwood Jr-Sr High SchoolGrades: 6-12Distance: 5.5 mi
- 2/10White's Jr-Sr High SchoolGrades: 6-12Distance: 6 mi
Schools provided by the listing agent
- Elementary: Southwood
- Middle: Southwood
- High: Southwood
- District: MSD of Wabash County Schools
Source: IRMLS. This data may not be complete. We recommend contacting the local school district to confirm school assignments for this home.


Get pre-qualified for a loan
At Zillow Home Loans, we can pre-qualify you in as little as 5 minutes with no impact to your credit score.An equal housing lender. NMLS #10287.
- Indiana
- Wabash County
- La Fontaine
- 46940
- 32 W Elm St
Nearby cities
Nearby zip codes
Other La Fontaine Topics
