If you are looking for all the benefits of country living with the convenience of town access, this home is for you! Visit this two-story farmhouse featuring 3-4 bedrooms and 2 full bathrooms sitting on 3 acres and situated right on the edge of town. The house features a huge kitchen, welcoming family room, dining room and bonus room on the main level and 3 bedrooms and a bathroom upstairs. The house also has utilities in the basement and a 2-car garage attached with a breezeway. Several outbuildings accompany the property highlighted by a 95x50 horse barn complete with stalls. The property also has city water/sewer. Come check it out today!
For sale
Price cut: $5K (6/18)
$310,000
512 E Kendall St, La Fontaine, IN 46940
3beds
1,664sqft
:
Get pre-qualified$1,978/mo
Single Family Residence, Residential
Built in ----
3 Acres Lot
$308,400 Zestimate®
$186/sqft
$-- HOA
What's special
Welcoming family roomTwo-story farmhouseDining roomHuge kitchen
- 132 days |
- 305 |
- 14 |
Zillow last checked:
Listing updated:
Listed by:
Warren Dailey,
Tarter Realty, Auction & Appraisals Co
Source: RLMS,MLS#: 10053059
Facts & features
Interior
Bedrooms & bathrooms
- Bedrooms: 3
- Bathrooms: 2
- Full bathrooms: 2
Rooms
- Room types: Basement
Bedroom 1
- Level: Second
- Area: 195
- Dimensions: 15 x 13
Bedroom 2
- Level: Second
- Area: 132
- Dimensions: 12 x 11
Bedroom 3
- Level: Second
- Area: 81
- Dimensions: 9 x 9
Dining room
- Level: First
- Area: 225
- Dimensions: 15 x 15
Family room
- Level: First
- Area: 240
- Dimensions: 16 x 15
Kitchen
- Level: First
- Area: 165
- Dimensions: 15 x 11
Office
- Level: First
- Area: 135
- Dimensions: 15 x 9
Heating
- Baseboard
Appliances
- Included: Refrigerator, Other, Water Softener Owned
Features
- Basement: Finished
- Has fireplace: No
Interior area
- Total structure area: 1,664
- Total interior livable area: 1,664 sqft
Property
Parking
- Total spaces: 2
- Parking features: 2
- Garage spaces: 2
Features
- Levels: Two
- Fencing: Wood
Lot
- Size: 3 Acres
- Dimensions: 3.00
Details
- Parcel number: 851926301006000006
Construction
Type & style
- Home type: SingleFamily
- Architectural style: Two Story
- Property subtype: Single Family Residence, Residential
Materials
- Aluminum Siding
- Foundation: Crawl
- Roof: Metal,Shingle
Utilities & green energy
- Electric: Duke Energy
- Sewer: Public Sewer
- Water: Public
Community & HOA
Location
- Region: La Fontaine
Financial & listing details
- Price per square foot: $186/sqft
- Tax assessed value: $144,900
- Annual tax amount: $1,085
- Date on market: 3/19/2026
Estimated market value
$308,400
$293,000 - $324,000
$1,551/mo
Price history
| Date | Event | Price |
|---|---|---|
| 6/18/2026 | Price change | $310,000-1.6%$186/sqft |
Source:  RLMS #10053059 Report a problem RLMS #10053059 Report a problem | ||
| 3/19/2026 | Listed for sale | $315,000+18.9% |
Source:  IRMLS #202609017 Report a problem IRMLS #202609017 Report a problem | ||
| 9/6/2023 | Sold | $265,000-43.3% |
Source: IRMLS #202321216 Report a problem | ||
| 7/11/2023 | Price change | $467,400+90.8% |
Source: IRMLS #202323977 Report a problem | ||
| 6/20/2023 | Listed for sale | $245,000 |
Source: IRMLS #202321216 Report a problem | ||
Public tax history
| Year | Property taxes | Tax assessment |
|---|---|---|
| 2025 | $1,085 -11.5% | $144,900 +15.1% |
| 2024 | $1,225 +17.9% | $125,900 +1.5% |
| 2023 | $1,039 +9.8% | $124,100 +9.5% |
| 2022 | $946 +5.5% | $113,300 +11.5% |
| 2021 | $897 +7.5% | $101,600 +3.7% |
| 2020 | $835 +4.5% | $98,000 +2.7% |
| 2019 | $799 +6% | $95,400 +2.7% |
| 2018 | $753 +26.7% | $92,900 +1.9% |
| 2017 | $594 | $91,200 +0.3% |
| 2016 | $594 +10% | $90,900 -1.2% |
| 2014 | $540 +7.6% | $92,000 +1.8% |
| 2013 | $502 +17.8% | $90,400 +1.1% |
| 2012 | $426 -12.9% | $89,400 -2.1% |
| 2011 | $490 -1.6% | $91,300 -0.5% |
| 2010 | $498 +49.2% | $91,800 -2.3% |
| 2009 | $334 +24.6% | $94,000 +0.8% |
| 2007 | $268 -66.8% | $93,300 +2.4% |
| 2006 | $807 | $91,100 +5.8% |
| 2005 | -- | $86,100 |
Find assessor info on the county website
Monthly payment
Est. payment
Payment breakdown
Explore the cost of this home by adjusting the details. Changes won't be saved.Climate risks
Neighborhood: 46940
Nearby schools
GreatSchools rating
- 6/10Southwood Elementary SchoolGrades: PK-5Distance: 5.7 mi
- 6/10Southwood Jr-Sr High SchoolGrades: 6-12Distance: 5.9 mi
- 3/10White's Jr-Sr High SchoolGrades: 6-12Distance: 6.3 mi
- $244,4003 bd2 ba1.4k sqft506 E Kendall St, La Fontaine, IN 46940Off Market
- $5,6005 bd1 ba2k sqft502 E Kendall St, La Fontaine, IN 46940Off Market
- $141,3003 bd1 ba2.2k sqft507 E Kendall St, La Fontaine, IN 46940Off Market
- $304,3003 bd2 ba5.1k sqft501 E Kendall St, La Fontaine, IN 46940Off Market
- $515,0003 bd3 ba1.6k sqft414 E Kendall St, La Fontaine, IN 46940Sold
- $178,6003 bd1 ba1.2k sqft410 E Kendall St, La Fontaine, IN 46940Off Market
- $159,9003 bd1 ba2.2k sqft411 E Kendall St, La Fontaine, IN 46940Sold
- $3,800-- bd-- ba-- sqft216 E Branson St, La fontaine, IN 46940Off Market
A local agent can set up tours, give advice and negotiate with sellers.
Similar homes
- $350,0004 bd2 ba2.2k sqft3192 E 800 S Lot 2, Wabash, IN 46992For Sale
 MLS ID #202625131, Nick Krieg, Empire Real Estate LLC. IRMLS
 - $--3 bd2 ba980 sqft3360 W 1000 S, Wabash, IN 46992Auction
 Auction.com 2
 - $279,5004 bd2 ba2k sqft6658 S State Road 13, Wabash, IN 46992For Sale
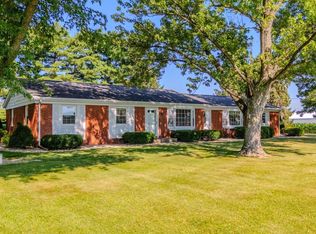 MLS ID #202628084, Robert Lundquist, Lundquist Appraisals & Real Estate. IRMLS
 - $350,0003 bd2 ba1.7k sqft2165 E 400 S, Wabash, IN 46992For Sale
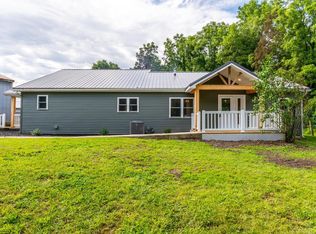 MLS ID #202627598, Billie Shively, eXp Realty, LLC. IRMLS
 - $310,0004 bd2 ba2.1k sqft10407 S 300 E, Warren, IN 46792For SaleMLS ID #202626443, Suzie Mack, F.C. Tucker Realty Center. IRMLS
- $279,9004 bd2 ba1.9k sqft2006 W Wilno Dr, Marion, IN 46952For SaleMLS ID #202629016, Suzie Mack, F.C. Tucker Realty Center. IRMLS
- $289,9003 bd2 ba2.2k sqft215 600th Rd N, Marion, IN 46952For SaleMLS ID #202615137, Carol Swan, Swan Real Estate Management. IRMLS
- $300,0004 bd1 ba2.1k sqft721 E 100 S, Huntington, IN 46750For SaleMLS ID #202626175, Alana Steele, Hoosier Real Estate Group. IRMLS
- $349,9003 bd2 ba1.8k sqft6008 S 400 E, Peru, IN 46970For SaleMLS ID #202627800, Shelly Dyer, Dyer Homes, LLC. IRMLS
- $225,0003 bd2 ba1.4k sqft34 Oak St, Somerset, IN 46984For SaleMLS ID #202626638, Cathy Hunnicutt, RE/MAX Realty One. IRMLS
- $340,0004 bd3 ba2.1k sqft2689 S Old State Road 15, Wabash, IN 46992For SaleMLS ID #202624443, Nick Krieg, Empire Real Estate LLC. IRMLS
- $269,9004 bd4 ba2.3k sqft2008 W Wilno Dr, Marion, IN 46952For SaleMLS ID #202608545, Kim Alexander, F.C. Tucker Realty Center. IRMLS
- $350,0005 bd3 ba2.4k sqft1415 W Forest Ln, Marion, IN 46952For SaleMLS ID #202627829, Tonya McCoy, Moving Real Estate. IRMLS
- $265,0004 bd2 ba2.1k sqft502 Allen Dr, Sweetser, IN 46987For SaleMLS ID #202611006, Cyndi Goodpaster, Moving Real Estate. IRMLS
- $255,0003 bd2 ba1.9k sqft106 E Marks St, Swayzee, IN 46986For SaleMLS ID #202629783, Cathy Hunnicutt, RE/MAX Realty One. IRMLS
- $259,0003 bd2 ba1.9k sqft103 E 2nd St, Converse, IN 46919For SaleMLS ID #202627377, Rebekah Slack, Miles Realty Group. IRMLS
- $--3 bd2 ba1.6k sqft1220 N Lafontaine St, Huntington, IN 46750AuctionMLS ID #202626656, Joel Buzzard, Hoosier Real Estate Group. IRMLS
- $349,9004 bd3 ba2k sqft1888 S 700 E, Marion, IN 46953For SaleMLS ID #202624976, Ryan Kramer, RE/MAX Real Estate Groups. IRMLS
- $269,9003 bd2 ba1.7k sqft3641 S 1000 E, Upland, IN 46989For SaleMLS ID #202625681, Connie Zirkle, Moving Real Estate. IRMLS
- $359,0003 bd2 ba1.7k sqft8536 W 750 S, Warren, IN 46792For Sale By Owner
