Incredibly transformed home! Mature park like setting & 0.85 acre scenic lot. There are 4-5 Bedrooms & 3 Full Baths! New, New, New! 30x20 Lofted Barn for extra storage, too! Foyer Entry, Spacious Main Living Room w/ gas log fireplace & gorgeously finished hardwoods. New Patio Doors lead to brand new stamped concrete patio area. Kitchen is totally custom with butcher block counters, new cabinetry, LVP flooring, subway tile backsplash, & SS appliance pkg. French Doors lead to a dining room/den with built-ins. Huge Family Room spans the rear of home. 3 Beds on Main Level. Owners Suite has private bath w/ walk-in shower, vessel sink, & ceramic floors. Totally Upgraded Main Bath. Upper Level is 'dorm style' with two bedroom zones that are split by a third bath. So many built-ins & storage spaces. Brand New Vinyl Sided Exterior, Entire HVAC System, Appliances inc. washer/dryer, Grg Dr Opener, Composite Decking, Concrete Sidewalk & Patio, Interior/Exterior Doors, Trim, Paint, All Fixtures, & More! The list continues! Offering Immediate Possession! Must See!!!
Active
Price cut: $15K (7/12)
$319,900
1411 N Wabash Ave, Marion, IN 46952
5beds
2,886sqft
Single Family Residence
Built in 1952
0.84 Acres Lot
$314,500 Zestimate®
$--/sqft
$-- HOA
What's special
Gas log fireplaceNew patio doorsTotally upgraded main bathFrench doorsBuilt-ins and storage spacesFoyer entryAll fixtures
- 264 days
- 548
- 40
Zillow last checked:
Listing updated:
Listed by:
Joe Schroder Main:765-454-7300,
RE/MAX Realty One
Source: IRMLS,MLS#: 202549275
Facts & features
Interior
Bedrooms & bathrooms
- Bedrooms: 5
- Bathrooms: 3
- Full bathrooms: 3
- Main level bedrooms: 3
Bedroom 1
- Level: Main
Bedroom 2
- Level: Main
Dining room
- Level: Main
- Area: 120
- Dimensions: 12 x 10
Family room
- Level: Main
- Area: 276
- Dimensions: 23 x 12
Kitchen
- Level: Main
- Area: 143
- Dimensions: 13 x 11
Living room
- Level: Main
- Area: 312
- Dimensions: 24 x 13
Heating
- Natural Gas, Forced Air, Other
Cooling
- Central Air
Appliances
- Included: Disposal, Range/Oven Hook Up Gas, Dishwasher, Microwave, Refrigerator, Washer, Dryer-Electric, Gas Range, Gas Water Heater
- Laundry: Electric Dryer Hookup, Main Level, Washer Hookup
Features
- 1st Bdrm En Suite, Bookcases, Ceiling Fan(s), Entrance Foyer, Stand Up Shower, Tub/Shower Combination, Main Level Bedroom Suite, Formal Dining Room
- Flooring: Hardwood, Carpet, Vinyl
- Basement: None
- Number of fireplaces: 1
- Fireplace features: Living Room, Gas Log
Interior area
- Total structure area: 2,886
- Total interior livable area: 2,886 sqft
- Finished area above ground: 2,886
- Finished area below ground: 0
Video & virtual tour
Property
Parking
- Total spaces: 2
- Parking features: Attached, Garage Door Opener, Asphalt
- Attached garage spaces: 2
- Has uncovered spaces: Yes
Features
- Levels: One and One Half
- Stories: 1.5
- Patio & porch: Deck, Patio, Porch Covered
Lot
- Size: 0.84 Acres
- Dimensions: 168x224
- Features: Level, City/Town/Suburb, Landscaped
Details
- Additional structures: Shed
- Parcel number: 270336101042.000023
Construction
Type & style
- Home type: SingleFamily
- Architectural style: Cape Cod
- Property subtype: Single Family Residence
Materials
- Vinyl Siding
- Roof: Asphalt,Shingle
Condition
- New construction: No
- Year built: 1952
Utilities & green energy
- Gas: CenterPoint Energy
- Sewer: City
- Water: City, Marion Utilities
- Utilities for property: Cable Available
Community & HOA
Community
- Features: None
- Security: Carbon Monoxide Detector(s), Smoke Detector(s)
- Subdivision: North Wood(s) / Northwood(s)
Location
- Region: Marion
Financial & listing details
- Tax assessed value: $200,200
- Annual tax amount: $1,801
- Date on market: 12/18/2025
- Listing terms: Cash,Conventional,FHA,VA Loan
- Road surface type: Asphalt
Estimated market value
$314,500
$299,000 - $330,000
$2,430/mo
Price history
| Date | Event | Price |
|---|---|---|
| 7/12/2026 | Price change | $319,900-4.5% |
Source:  IRMLS #202549275 Report a problem IRMLS #202549275 Report a problem | ||
| 4/20/2026 | Price change | $334,900-1.5% |
Source: IRMLS #202549275 Report a problem | ||
| 12/18/2025 | Listed for sale | $339,900+151.8% |
Source: IRMLS #202549275 Report a problem | ||
| 4/29/2025 | Sold | $135,000-10% |
Source: IRMLS #202505850 Report a problem | ||
| 4/21/2025 | Pending sale | $150,000 |
Source: IRMLS #202505850 Report a problem | ||
| 2/25/2025 | Listed for sale | $150,000+36.5% |
Source: IRMLS #202505850 Report a problem | ||
| 9/27/2013 | Listing removed | $109,900$38/sqft |
Source: RE/MAX Realty One #77080035 Report a problem | ||
| 8/29/2013 | Listed for sale | $109,900$38/sqft |
Source: RE/MAX Realty One #77080035 Report a problem | ||
Public tax history
| Year | Property taxes | Tax assessment |
|---|---|---|
| 2025 | $1,657 +6% | $200,200 +20.8% |
| 2024 | $1,563 +19.4% | $165,700 +10.7% |
| 2023 | $1,309 +1% | $149,700 +11.8% |
| 2022 | $1,296 -47.4% | $133,900 +7.6% |
| 2021 | $2,464 +5.3% | $124,400 +2.1% |
| 2020 | $2,340 | $121,900 +5.2% |
| 2019 | $2,340 -38.4% | $115,900 |
| 2018 | $3,797 +10.8% | $115,900 -0.9% |
| 2017 | $3,426 +56.1% | $116,900 +6.7% |
| 2016 | $2,194 +107.3% | $109,600 -1.3% |
| 2014 | $1,058 +12.6% | $111,000 +1.4% |
| 2013 | $940 +19.1% | $109,500 +0.3% |
| 2012 | $789 +23.4% | $109,200 +17.3% |
| 2011 | $639 +3.6% | $93,100 +4.6% |
| 2010 | $617 +27.3% | $89,000 +4.7% |
| 2009 | $485 -10.3% | $85,000 -0.8% |
| 2007 | $541 | $85,700 |
Find assessor info on the county website
Monthly payment
Est. payment
Payment breakdown
Explore the cost of this home by adjusting the details. Changes won't be saved.Climate risks
Neighborhood: 46952
Nearby schools
Schools provided by the listing agent
- Elementary: Kendall
- Middle: McCulloch
- High: Marion
- District: Marion Community Schools
Source: IRMLS. This data may not be complete. We recommend contacting the local school district to confirm school assignments for this home.

Similar homes
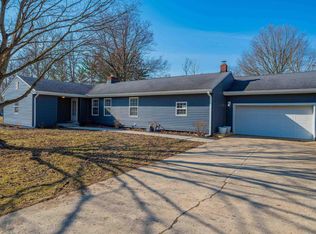
- $325,0004 bd3 ba2.3k sqft2030 W Lola Dr, Marion, IN 46952For Sale By Owner
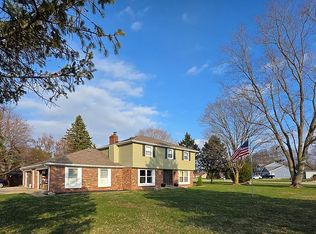
- $345,0004 bd3 ba2.9k sqft1706 N Denver Dr, Marion, IN 46952For Sale
 MLS ID #202630637, Stacey Cannon, Cannon Real Estate. IRMLS
 - $320,0003 bd3 ba2.5k sqft3012 Shildmyer Rd, Marion, IN 46952For Sale
 MLS ID #202631683, Cathy Hunnicutt, RE/MAX Realty One. IRMLS
 - $339,9004 bd2 ba2.1k sqft1905 W James Dr, Marion, IN 46952For Sale
 MLS ID #202633900, Joe Schroder, RE/MAX Realty One. IRMLS
