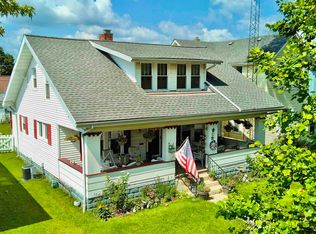
Craftsman Bungalow loaded with Charm, Character, & Updates! Foyer Entry, Massive Main Living Room w/ fireplace, natural light, & high ceilings. Formal Dining Room, Brand New Kitchen / new cabinetry, counters, & appliances. Separate Laundry/Mud Room w/ new washer/dryer & half bath. 3 BEDROOMS & 2.5 BATHS (Two Beds on Main Level). Upper Level features large 'Suite' Style Bedroom w/ private bath w/ dual sink vanity & upgraded walk-in ceramic shower. Nice Deck area & fenced rear yard. Oversized 2 Car Detached Garage. Offering Immediate Possession!
Pending
$149,900
718 W Nelson St, Marion, IN 46952
3beds
2,956sqft
Single Family Residence
Built in 1900
6,185 Square Feet Lot
$143,100 Zestimate®
$--/sqft
$-- HOA
What's special
Fenced rear yardNice deck areaFormal dining roomFoyer entryHigh ceilingsNatural light
- 48 days
- 905
- 97
Likely to sell faster than
Zillow last checked:
Listing updated:
Listed by:
Joe Schroder Main:765-454-7300,
RE/MAX Realty One
Source: IRMLS,MLS#: 202634723
Facts & features
Interior
Bedrooms & bathrooms
- Bedrooms: 3
- Bathrooms: 3
- Full bathrooms: 2
- 1/2 bathrooms: 1
- Main level bedrooms: 2
Bedroom 1
- Level: Main
Bedroom 2
- Level: Main
Dining room
- Level: Main
- Area: 210
- Dimensions: 15 x 14
Kitchen
- Level: Main
- Area: 240
- Dimensions: 16 x 15
Living room
- Level: Main
- Area: 418
- Dimensions: 22 x 19
Heating
- Natural Gas, Forced Air
Cooling
- Central Air
Appliances
- Included: Disposal, Range/Oven Hook Up Gas
- Laundry: Electric Dryer Hookup, Main Level, Washer Hookup
Features
- Bookcases, Ceiling-9+, Ceiling Fan(s), Laminate Counters, Crown Molding, Stand Up Shower, Tub/Shower Combination
- Flooring: Carpet, Laminate, Vinyl
- Basement: Unfinished
- Number of fireplaces: 1
- Fireplace features: Living Room, Insert
Interior area
- Total structure area: 4,434
- Total interior livable area: 2,956 sqft
- Finished area above ground: 2,956
- Finished area below ground: 0
Video & virtual tour
Property
Parking
- Total spaces: 2
- Parking features: Detached, Garage Door Opener
- Garage spaces: 2
Features
- Levels: Two
- Stories: 2
- Patio & porch: Porch Covered
Lot
- Size: 6,185 Square Feet
- Dimensions: 132X46
- Features: Level, City/Town/Suburb, Near Walking Trail
Details
- Parcel number: 270706204099.000002
Construction
Type & style
- Home type: SingleFamily
- Architectural style: Traditional
- Property subtype: Single Family Residence
Materials
- Vinyl Siding
- Roof: Asphalt,Shingle
Condition
- New construction: No
- Year built: 1900
Utilities & green energy
- Sewer: City
- Water: City, Marion Utilities
- Utilities for property: Cable Available
Community & HOA
Community
- Features: None
- Subdivision: White(s)
Location
- Region: Marion
Financial & listing details
- Tax assessed value: $93,500
- Annual tax amount: $841
- Date on market: 8/25/2026
- Listing terms: Cash,Conventional,FHA,VA Loan
- Road surface type: Asphalt
Estimated market value
$143,100
$135,000 - $150,000
$1,880/mo
Price history
| Date | Event | Price |
|---|---|---|
| 10/9/2026 | Pending sale | $149,900 |
Source:  IRMLS #202634723 Report a problem IRMLS #202634723 Report a problem | ||
| 8/25/2026 | Listed for sale | $149,900+3.4% |
Source: IRMLS #202634723 Report a problem | ||
| 3/3/2026 | Listing removed | $145,000 |
Source: IRMLS #202541812 Report a problem | ||
| 1/29/2026 | Price change | $145,000-3.3% |
Source: IRMLS #202541812 Report a problem | ||
| 12/16/2025 | Price change | $150,000-6.3% |
Source: IRMLS #202541812 Report a problem | ||
| 11/11/2025 | Price change | $160,000-3% |
Source: IRMLS #202541812 Report a problem | ||
| 10/15/2025 | Listed for sale | $165,000-1.2% |
Source: IRMLS #202541812 Report a problem | ||
| 9/29/2025 | Listing removed | $167,000 |
Source: IRMLS #202535598 Report a problem | ||
| 9/15/2025 | Price change | $167,000-1.7% |
Source: IRMLS #202535598 Report a problem | ||
| 9/4/2025 | Listed for sale | $169,900 |
Source: IRMLS #202535598 Report a problem | ||
Public tax history
| Year | Property taxes | Tax assessment |
|---|---|---|
| 2025 | $886 +22% | $93,500 +1.6% |
| 2024 | $726 -1.5% | $92,000 +7.9% |
| 2023 | $737 +32.4% | $85,300 +3.4% |
| 2022 | $556 -59.5% | $82,500 +15.1% |
| 2021 | $1,374 +3.5% | $71,700 +4.4% |
| 2020 | $1,328 -52.4% | $68,700 +3.5% |
| 2019 | $2,788 +104.7% | $66,400 +2.9% |
| 2018 | $1,362 -53.1% | $64,500 -5.3% |
| 2017 | $2,903 +108.8% | $68,100 -0.9% |
| 2016 | $1,390 +1.3% | $68,700 +0.1% |
| 2014 | $1,372 +253.5% | $68,600 -0.3% |
| 2013 | $388 +27.2% | $68,800 +4.7% |
| 2012 | $305 -16.2% | $65,700 -10.4% |
| 2011 | $364 -5.8% | $73,300 |
| 2010 | $386 +13.7% | $73,300 -3.2% |
| 2009 | $340 -19.8% | $75,700 |
| 2007 | $424 | $75,700 |
| 2006 | -- | $75,700 +6.3% |
| 2005 | -- | $71,200 |
Find assessor info on the county website
Monthly payment
Est. payment
Payment breakdown
Explore the cost of this home by adjusting the details. Changes won't be saved.Climate risks
Neighborhood: Martin Boots
Nearby schools
Schools provided by the listing agent
- Elementary: Riverview
- Middle: McCulloch
- High: Marion
- District: Marion Community Schools
Source: IRMLS. This data may not be complete. We recommend contacting the local school district to confirm school assignments for this home.

Similar homes
- $147,5005 bd2 ba3.2k sqft512 W 2nd St, Marion, IN 46952Active
 MLS ID #22125524, Georgina Becerra, F.C. Tucker Company. MIBOR as distributed by MLS GRID
 - $147,5002 bd2 ba1.6k sqft1108 W Spencer Ave, Marion, IN 46952For Sale
 MLS ID #202631349, Caleb E Oliver, J Meyer Real Estate Services, Inc. IRMLS
 - $145,9004 bd2 ba2.1k sqft822 W 5th St, Marion, IN 46953For Sale
 MLS ID #202640866, Janet M Barnett, RE/MAX Realty One. IRMLS
 - $164,0003 bd2 ba1.8k sqft1404 N Marlin Dr, Marion, IN 46952Auction
 Xome
Xome
