Welcome to 512 W 2nd St, Marion, IN! This newly renovated home offers exceptional space and versatility with 5 bedrooms, 2 full bathrooms, a large laundry room, and a versatile main-level bonus room-perfect for a home office, playroom, or guest space. The main level shines with brand-new vinyl flooring, an expansive open-concept kitchen and dining area bathed in modern recessed lighting, and a freshly painted interior, while upstairs features carpet throughout. With its high bedroom count and flexible layout, this property is turn-key ready and ideal as a high-yield, income-generating rental. Don't miss out on this standout investment or personal residence!
Active
Price cut: $5K (10/1)
$147,500
512 W 2nd St, Marion, IN 46952
5beds
3,234sqft
Residential, Single Family Residence
Built in 1989
5,662 Square Feet Lot
$-- Zestimate®
$46/sqft
$-- HOA
What's special
Versatile main-level bonus roomModern recessed lightingFreshly painted interiorLarge laundry roomBrand-new vinyl flooring
- 28 days
- 595
- 76
Zillow last checked:
Listing updated:
Listed by:
Georgina Becerra gina.becerra@talktotucker.com,
F.C. Tucker Company
Source: MIBOR as distributed by MLS GRID,MLS#: 22125524
Facts & features
Interior
Bedrooms & bathrooms
- Bedrooms: 5
- Bathrooms: 2
- Full bathrooms: 2
- Main level bathrooms: 1
- Main level bedrooms: 1
Primary bedroom
- Level: Main
- Area: 170 Square Feet
- Dimensions: 17x10
Bedroom 2
- Level: Upper
- Area: 195 Square Feet
- Dimensions: 15x13
Bedroom 3
- Level: Upper
- Area: 156 Square Feet
- Dimensions: 13x12
Bedroom 4
- Level: Upper
- Area: 120 Square Feet
- Dimensions: 12x10
Bedroom 5
- Level: Upper
- Area: 90 Square Feet
- Dimensions: 15x6
Bonus room
- Level: Main
- Area: 88 Square Feet
- Dimensions: 11x8
Dining room
- Level: Main
- Area: 273 Square Feet
- Dimensions: 21x13
Kitchen
- Level: Main
- Area: 143 Square Feet
- Dimensions: 13x11
Laundry
- Level: Main
- Area: 70 Square Feet
- Dimensions: 10x7
Living room
- Level: Main
- Area: 195 Square Feet
- Dimensions: 15x13
Heating
- Forced Air
Cooling
- Central Air
Appliances
- Included: Electric Oven, Refrigerator
- Laundry: Laundry Room, Main Level
Features
- Attic Stairway, Kitchen Island, Entrance Foyer, Eat-in Kitchen
- Has basement: No
- Attic: Permanent Stairs
Interior area
- Total structure area: 3,234
- Total interior livable area: 3,234 sqft
Property
Features
- Levels: Two
- Stories: 2
- Patio & porch: Porch
Lot
- Size: 5,662 Square Feet
- Features: Access, Not In Subdivision, Sidewalks, Street Lights
Details
- Parcel number: 270706204225000002
- Horse amenities: None
Construction
Type & style
- Home type: SingleFamily
- Architectural style: Traditional
- Property subtype: Residential, Single Family Residence
Materials
- Vinyl With Stone
- Foundation: Cellar, Partial
Condition
- Updated/Remodeled
- New construction: No
- Year built: 1989
Utilities & green energy
- Electric: Circuit Breakers
- Water: Public
- Utilities for property: Electricity Connected, Sewer Connected, Water Connected
Community & HOA
Community
- Subdivision: No Subdivision
HOA
- Has HOA: No
Location
- Region: Marion
Financial & listing details
- Price per square foot: $46/sqft
- Tax assessed value: $93,800
- Annual tax amount: $1,876
- Date on market: 9/11/2026
- Cumulative days on market: 30 days
- Electric utility on property: Yes
Estimated market value
Not available
Estimated sales range
Not available
Not available
Price history
| Date | Event | Price |
|---|---|---|
| 10/1/2026 | Price change | $147,500-3.3%$46/sqft |
Source:  MIBOR as distributed by MLS GRID #22125524 Report a problem MIBOR as distributed by MLS GRID #22125524 Report a problem | ||
| 9/11/2026 | Listed for sale | $152,500$47/sqft |
Source: MIBOR as distributed by MLS GRID #22125524 Report a problem | ||
| 4/18/2025 | Listing removed | $152,500$47/sqft |
Source: MIBOR as distributed by MLS GRID #21973361 Report a problem | ||
| 1/14/2025 | Listed for sale | $152,500-9%$47/sqft |
Source: MIBOR as distributed by MLS GRID #21973361 Report a problem | ||
| 10/12/2024 | Listing removed | $1,550 |
Source: Zillow Rentals Report a problem | ||
| 9/10/2024 | Listed for rent | $1,550 |
Source: Zillow Rentals Report a problem | ||
| 9/6/2024 | Listing removed | $1,550 |
Source: MIBOR as distributed by MLS GRID #21996961 Report a problem | ||
| 8/21/2024 | Listed for rent | $1,550+10.7% |
Source: MIBOR as distributed by MLS GRID #21996961 Report a problem | ||
| 5/29/2024 | Price change | $167,500-2.9%$52/sqft |
Source: MIBOR as distributed by MLS GRID #21973361 Report a problem | ||
| 5/8/2024 | Price change | $172,500-2.5%$53/sqft |
Source: MIBOR as distributed by MLS GRID #21973361 Report a problem | ||
| 4/15/2024 | Listed for sale | $177,000-6.8%$55/sqft |
Source: MIBOR as distributed by MLS GRID #21973361 Report a problem | ||
| 2/16/2024 | Listing removed | -- |
Source: MIBOR as distributed by MLS GRID #21955882 Report a problem | ||
| 2/6/2024 | Price change | $189,900-5% |
Source:  IRMLS #202401018 Report a problem IRMLS #202401018 Report a problem | ||
| 1/2/2024 | Price change | $199,900-2.5%$62/sqft |
Source: MIBOR as distributed by MLS GRID #21955882 Report a problem | ||
| 12/7/2023 | Listed for sale | $205,000+102400%$63/sqft |
Source: MIBOR as distributed by MLS GRID #21955882 Report a problem | ||
| 3/7/2023 | Listing removed | -- |
Source: Zillow Rentals Report a problem | ||
| 2/28/2023 | Listed for rent | $1,400 |
Source: Zillow Rentals Report a problem | ||
| 9/19/2019 | Sold | $200-96.4% |
Source: Public Record Report a problem | ||
| 10/28/2011 | Sold | $5,500-35.3%$2/sqft |
Source: Agent Provided Report a problem | ||
| 9/9/2011 | Listed for sale | $8,500-34.9%$3/sqft |
Source: Real Living #77068637 Report a problem | ||
| 6/25/2010 | Sold | $13,050-71.6%$4/sqft |
Source: Public Record Report a problem | ||
| 4/19/1999 | Sold | $45,900$14/sqft |
Source: Public Record Report a problem | ||
Public tax history
| Year | Property taxes | Tax assessment |
|---|---|---|
| 2025 | $1,974 +113.6% | $93,800 -5% |
| 2024 | $924 +3.6% | $98,700 +113.6% |
| 2023 | $892 -23.2% | $46,200 +3.6% |
| 2022 | $1,162 +4.5% | $44,600 -23.2% |
| 2021 | $1,112 +3.3% | $58,100 +4.5% |
| 2020 | $1,076 -72.5% | $55,600 +3.3% |
| 2019 | $3,916 +56.2% | $53,800 +2.5% |
| 2018 | $2,508 +72.2% | $52,500 -2.8% |
| 2017 | $1,456 +325.7% | $54,000 |
| 2016 | $342 +0.8% | $54,000 -0.4% |
| 2014 | $339 +10.8% | $54,200 -0.2% |
| 2013 | $306 +27.9% | $54,300 +5.2% |
| 2012 | $240 -8.4% | $51,600 -2.1% |
| 2011 | $262 +6.3% | $52,700 -9.5% |
| 2010 | $246 +14.2% | $58,200 -3.3% |
| 2009 | $215 -29% | $60,200 |
| 2007 | $303 | $60,200 |
| 2006 | -- | $60,200 +6% |
| 2005 | -- | $56,800 |
Find assessor info on the county website
Monthly payment
Est. payment
Payment breakdown
Explore the cost of this home by adjusting the details. Changes won't be saved.Climate risks
Neighborhood: Martin Boots
Nearby schools
Schools provided by the listing agent
- Elementary: Riverview Elementary School
- Middle: John L McCulloch Junior High Sch
- High: Marion High School
Source: MIBOR as distributed by MLS GRID. This data may not be complete. We recommend contacting the local school district to confirm school assignments for this home.
Similar homes
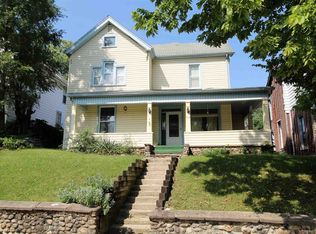
- $139,0004 bd2 ba1.8k sqft107 S Nebraska St, Marion, IN 46952For Sale
 MLS ID #202638071, Scott F Wilson, Uptown Realty Group. IRMLS
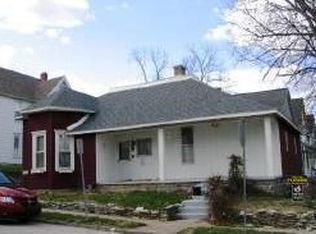
 - $145,9004 bd2 ba2.1k sqft822 W 5th St, Marion, IN 46953For Sale
 MLS ID #202640866, Janet M Barnett, RE/MAX Realty One. IRMLS
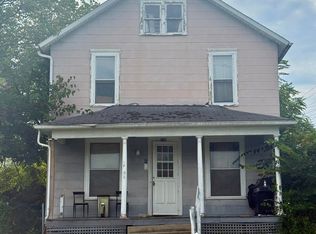
 - $147,5002 bd2 ba1.6k sqft1108 W Spencer Ave, Marion, IN 46952For Sale
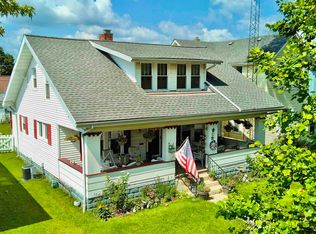 MLS ID #202631349, Caleb E Oliver, J Meyer Real Estate Services, Inc. IRMLS
 - $158,9004 bd2 ba1.8k sqft1139 W 5th St, Marion, IN 46953Active
 MLS ID #22122540, Timothy Bennett, 1 Percent Lists Indiana Real Estate. MIBOR as distributed by MLS GRID
