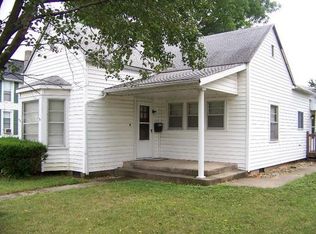
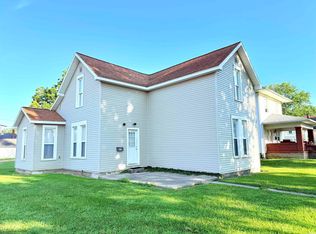
Investment opportunity with versatility! This spacious duplex offers two separate living units, making it a great option for an investor or an owner-occupant looking to offset their mortgage with rental income. The property features a classic two-story exterior, separate entrances and generous living spaces. One unit offers a comfortable, established layout with a spacious living room, updated kitchen with white cabinetry and modern flooring, dining space, 3 bedrooms and full bath. The second unit has a bright, freshly updated feel with neutral finishes, newer-style flooring throughout, a kitchen with white cabinetry, updated countertops and backsplash, full bath and 2-3 generously sized rooms. Large windows throughout provide plenty of natural light. Outside, you'll find a sizable yard, covered porch areas and additional exterior space to enjoy. With two separate units under one roof, this property offers flexibility for rental income, multi-generational living, or living in one unit while renting the other.
Active
$178,000
415 W 38th St, Marion, IN 46953
5beds
1,750sqft
Duplex
Built in 1910
-- sqft lot
$172,300 Zestimate®
$--/sqft
$-- HOA
What's special
- 46 days
- 114
- 17
Zillow last checked:
Listing updated:
Listed by:
Kristine E Miller Cell:765-432-4366,
Apple Tree Realty, LLC
Source: IRMLS,MLS#: 202635755
Facts & features
Interior
Bedrooms & bathrooms
- Bedrooms: 5
- Bathrooms: 2
- Full bathrooms: 2
Heating
- Electric
Cooling
- Central Air, Wall Unit(s)
Features
- Flooring: Laminate
- Basement: Crawl Space
Interior area
- Total structure area: 1,750
- Total interior livable area: 1,750 sqft
- Finished area above ground: 1,750
- Finished area below ground: 0
Video & virtual tour
Property
Parking
- Total spaces: 2
- Parking features: Off Street Parking
Features
- Levels: Two
- Stories: 2
Lot
- Size: 8,712 Square Feet
- Dimensions: 70 x 128
- Features: Corner Lot
Details
- Additional structures: None
- Parcel number: 270719202008.000002
Construction
Type & style
- Home type: MultiFamily
- Property subtype: Duplex
Materials
- Vinyl Siding, Wood Siding
Condition
- New construction: No
- Year built: 1910
Utilities & green energy
- Sewer: City
- Water: City
Community & HOA
Community
- Subdivision: None
Location
- Region: Marion
Financial & listing details
- Tax assessed value: $147,400
- Annual tax amount: $936
- Date on market: 8/31/2026
- Inclusions: Building, Other
- Lease term: 12 Months
- Total actual rent: 21000
- Tenant pays: Other
Estimated market value
$172,300
$164,000 - $181,000
Not available
Price history
| Date | Event | Price |
|---|---|---|
| 9/30/2026 | Listed for sale | $178,000 |
Source:  IRMLS #202635755 Report a problem IRMLS #202635755 Report a problem | ||
| 9/3/2026 | Listing removed | $178,000 |
Source: IRMLS #202635755 Report a problem | ||
| 8/31/2026 | Listed for sale | $178,000+11.3% |
Source: IRMLS #202635755 Report a problem | ||
| 11/7/2024 | Sold | $160,000-5.8% |
Source: IRMLS #202423231 Report a problem | ||
| 11/6/2024 | Pending sale | $169,900 |
Source: IRMLS #202423231 Report a problem | ||
| 6/25/2024 | Listed for sale | $169,900 |
Source: IRMLS #202423231 Report a problem | ||
Public tax history
| Year | Property taxes | Tax assessment |
|---|---|---|
| 2025 | $1,982 +11.1% | $147,400 +48.7% |
| 2024 | $1,784 +4.8% | $99,100 +11.1% |
| 2023 | $1,702 +63.7% | $89,200 +4.8% |
| 2022 | $1,040 | $85,100 +63.7% |
| 2021 | $1,040 | $52,000 |
| 2020 | $1,040 -52.4% | $52,000 |
| 2019 | $2,184 +110% | $52,000 |
| 2018 | $1,040 -51% | $52,000 |
| 2017 | $2,123 +64.8% | $52,000 -18.8% |
| 2016 | $1,288 -8.3% | $64,000 -8.8% |
| 2014 | $1,404 +4% | $70,200 +4% |
| 2013 | $1,350 +18.3% | $67,500 +5.6% |
| 2012 | $1,141 +19.8% | $63,900 +28.1% |
| 2011 | $953 -4.6% | $49,900 |
| 2010 | $998 +6.7% | $49,900 -1.8% |
| 2009 | $935 -43.9% | $50,800 +0.6% |
| 2007 | $1,667 | $50,500 |
| 2006 | -- | $50,500 +16.9% |
| 2005 | -- | $43,200 |
Find assessor info on the county website
Monthly payment
Est. payment
Payment breakdown
Explore the cost of this home by adjusting the details. Changes won't be saved.Climate risks
Neighborhood: College Park
Nearby schools
Schools provided by the listing agent
- Elementary: Frances Slocum
- Middle: McCulloch
- High: Marion
- District: Marion Community Schools
Source: IRMLS. This data may not be complete. We recommend contacting the local school district to confirm school assignments for this home.
Similar homes
- $184,9004 bd3 ba1.6k sqft1201 E 30th St, Marion, IN 46953For Sale
 MLS ID #202629194, Connie Zirkle, Moving Real Estate. IRMLS
 - $145,0004 bd2 ba1.9k sqft2158 S Fairfield Dr, Marion, IN 46953For Sale
 MLS ID #202635225, Morgan McMaken, American Dream Team Real Estate Brokers. IRMLS
 - $125,0004 bd2 ba1.7k sqft3748 S Race St, Marion, IN 46953For Sale
 MLS ID #202627700, Cathy Hunnicutt, RE/MAX Realty One. IRMLS
 - $145,9004 bd2 ba2.1k sqft822 W 5th St, Marion, IN 46953For Sale
 MLS ID #202640866, Janet M Barnett, RE/MAX Realty One. IRMLS
