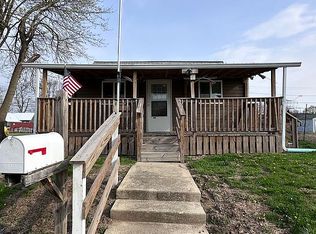
Built in the 1800's. This home has lots of curb appeal, oridinal ornate trim around the covered fron porch. The home comes with 3 bedrooms, living room and eat-in kitchen. The kitchen comes with all of the appliances and an breakfast bar. It has a extra large family room that currently houses a pool table and still lots of room to use. It is ready for someone to put their touch on.
Active
Price cut: $15K (10/6)
$124,900
800 S Main St, Jonesboro, IN 46938
3beds
1,842sqft
Single Family Residence
Built in 1976
2,090 Square Feet Lot
$123,200 Zestimate®
$--/sqft
$-- HOA
What's special
- 41 days
- 342
- 17
Zillow last checked:
Listing updated:
Listed by:
Suzie Mack Cell:765-661-0379,
F.C. Tucker Realty Center
Source: IRMLS,MLS#: 202636293
Facts & features
Interior
Bedrooms & bathrooms
- Bedrooms: 3
- Bathrooms: 1
- Full bathrooms: 1
Bedroom 1
- Level: Upper
Bedroom 2
- Level: Upper
Dining room
- Level: Main
- Area: 150
- Dimensions: 10 x 15
Family room
- Level: Main
- Area: 270
- Dimensions: 18 x 15
Kitchen
- Level: Main
- Area: 135
- Dimensions: 9 x 15
Living room
- Level: Main
- Area: 195
- Dimensions: 13 x 15
Heating
- Natural Gas, Forced Air
Cooling
- Window Unit(s)
Appliances
- Included: Dishwasher, Refrigerator, Washer, Dryer-Electric, Electric Oven, Electric Range, Gas Water Heater, Water Softener Owned
Features
- Basement: Crawl Space,Partial
- Has fireplace: No
Interior area
- Total structure area: 2,284
- Total interior livable area: 1,842 sqft
- Finished area above ground: 1,842
- Finished area below ground: 0
Property
Parking
- Total spaces: 2
- Parking features: Attached
- Attached garage spaces: 2
Features
- Levels: One and One Half
- Stories: 1.5
Lot
- Size: 2,090 Square Feet
- Dimensions: 66 x 132
- Features: Level
Details
- Parcel number: 271004204008.000019
- Other equipment: Sump Pump
Construction
Type & style
- Home type: SingleFamily
- Property subtype: Single Family Residence
Materials
- Vinyl Siding
Condition
- New construction: No
- Year built: 1976
Utilities & green energy
- Sewer: City
- Water: City
Community & HOA
Community
- Subdivision: None
Location
- Region: Jonesboro
Financial & listing details
- Tax assessed value: $105,900
- Annual tax amount: $951
- Date on market: 9/2/2026
Estimated market value
$123,200
$117,000 - $129,000
$1,102/mo
Price history
| Date | Event | Price |
|---|---|---|
| 10/6/2026 | Price change | $124,900-10.7% |
Source:  IRMLS #202636293 Report a problem IRMLS #202636293 Report a problem | ||
| 9/2/2026 | Listed for sale | $139,900 |
Source: IRMLS #202636293 Report a problem | ||
Public tax history
| Year | Property taxes | Tax assessment |
|---|---|---|
| 2025 | $861 -0.9% | $105,900 +11.6% |
| 2024 | $869 +3.3% | $94,900 -3.2% |
| 2023 | $841 +348.5% | $98,000 +5.4% |
| 2022 | $187 +34.4% | $93,000 +6.7% |
| 2021 | $140 -22.6% | $87,200 +2.5% |
| 2020 | $180 +2% | $85,100 +1.7% |
| 2019 | $177 +2% | $83,700 +4.4% |
| 2018 | $173 -1.2% | $80,200 +3% |
| 2017 | $175 +5.3% | $77,900 +4.7% |
| 2016 | $166 +2% | $74,400 -2% |
| 2014 | $163 +2% | $75,900 -4.3% |
| 2013 | $160 +2% | $79,300 +1.3% |
| 2012 | $157 -39.2% | $78,300 -8.6% |
| 2011 | $258 +2% | $85,700 |
| 2010 | $253 +2% | $85,700 |
| 2009 | $248 -9.1% | $85,700 +8.5% |
| 2007 | $273 | $79,000 |
| 2006 | -- | $79,000 +10.2% |
| 2005 | -- | $71,700 |
Find assessor info on the county website
Monthly payment
Est. payment
Payment breakdown
Explore the cost of this home by adjusting the details. Changes won't be saved.Climate risks
Neighborhood: 46938
Nearby schools
Schools provided by the listing agent
- Elementary: Westview/Northview
- Middle: R J Basket
- High: Mississinewa
- District: Mississinewa Community School Corp.
Source: IRMLS. This data may not be complete. We recommend contacting the local school district to confirm school assignments for this home.
Similar homes
- $130,0003 bd1 ba1.1k sqft631 E South C St, Gas City, IN 46933For Sale
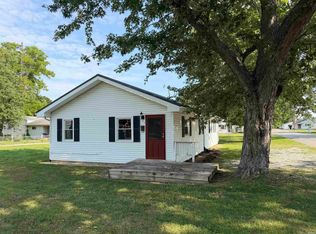 MLS ID #202630140, Kayla Poling-Garcia, F.C. Tucker Realty Center. IRMLS
 - $125,0004 bd2 ba1.7k sqft3748 S Race St, Marion, IN 46953For Sale
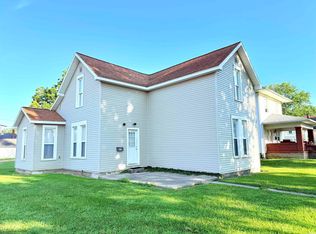 MLS ID #202627700, Cathy Hunnicutt, RE/MAX Realty One. IRMLS
 - $150,0003 bd2 ba1.5k sqft5522 S Lincoln Blvd, Marion, IN 46953For Sale
 MLS ID #202627462, Lindsay Howell, Howell Realty Group, LLC. IRMLS
 - $132,0002 bd1 ba1k sqft501 E South C St, Gas City, IN 46933For Sale By Owner