Back On Market No Fault Of Seller. Welcome to 423 W Tipton St in Huntington! This charming 3-bedroom, 2-bath home offers nearly 2,000 square feet of living space and plenty of character throughout. The spacious layout features a welcoming living room, dedicated dining room, functional kitchen, and three comfortable bedrooms. With two full bathrooms and a versatile floor plan, there is plenty of room for everyday living and entertaining. Enjoy the outdoors from the new deck, providing a great space for relaxing, grilling, or entertaining guests. Built in 1893, this home offers the character and charm of an established Huntington property while providing plenty of opportunity for its next owner to make it their own. Conveniently located near downtown Huntington, local shopping, restaurants, parks, and other amenities. Don’t miss your opportunity to see everything 423 W Tipton St has to offer!
Active
$180,000
423 W Tipton St, Huntington, IN 46750
3beds
1,995sqft
Single Family Residence
Built in 1893
8,712 Square Feet Lot
$-- Zestimate®
$--/sqft
$-- HOA
What's special
Spacious layoutThree comfortable bedroomsDedicated dining roomVersatile floor planFunctional kitchenNew deck
- 9 days
- 557
- 43
Zillow last checked:
Listing updated:
Listed by:
Cameron Scott 260-489-0013,
F.C. Tucker Fort Wayne
Source: IRMLS,MLS#: 202640741
Facts & features
Interior
Bedrooms & bathrooms
- Bedrooms: 3
- Bathrooms: 2
- Full bathrooms: 2
Bedroom 1
- Level: Upper
Bedroom 2
- Level: Upper
Dining room
- Level: Main
- Area: 143
- Dimensions: 13 x 11
Family room
- Level: Main
- Area: 224
- Dimensions: 16 x 14
Kitchen
- Level: Main
- Area: 156
- Dimensions: 13 x 12
Living room
- Level: Main
- Area: 210
- Dimensions: 15 x 14
Heating
- Forced Air
Cooling
- Central Air
Appliances
- Included: Dishwasher, Microwave, Refrigerator, Washer, Dryer-Gas
Features
- Basement: Partial,Brick
- Has fireplace: No
Interior area
- Total structure area: 2,603
- Total interior livable area: 1,995 sqft
- Finished area above ground: 1,995
- Finished area below ground: 0
Video & virtual tour
Property
Parking
- Total spaces: 2
- Parking features: Detached
- Garage spaces: 2
Features
- Levels: Two
- Stories: 2
Lot
- Size: 8,712 Square Feet
- Dimensions: 66x132
- Features: Rolling Slope
Details
- Parcel number: 350515200135.900005
Construction
Type & style
- Home type: SingleFamily
- Property subtype: Single Family Residence
Materials
- Vinyl Siding
- Foundation: Stone
- Roof: Asphalt
Condition
- New construction: No
- Year built: 1893
Utilities & green energy
- Sewer: City
- Water: City
Community & HOA
Community
- Subdivision: LaFontaines
Location
- Region: Huntington
Financial & listing details
- Tax assessed value: $153,900
- Annual tax amount: $843
- Date on market: 10/1/2026
- Listing terms: Cash,Conventional,VA Loan
Estimated market value
Not available
Estimated sales range
Not available
$1,616/mo
Price history
| Date | Event | Price |
|---|---|---|
| 10/1/2026 | Listed for sale | $180,000 |
Source:  IRMLS #202640741 Report a problem IRMLS #202640741 Report a problem | ||
| 10/1/2026 | Listing removed | $180,000 |
Source: IRMLS #202635629 Report a problem | ||
| 9/30/2026 | Listed for sale | $180,000 |
Source: IRMLS #202635629 Report a problem | ||
| 8/31/2026 | Pending sale | $180,000 |
Source: IRMLS #202635629 Report a problem | ||
| 8/29/2026 | Listed for sale | $180,000+1025% |
Source: IRMLS #202635629 Report a problem | ||
| 1/23/2013 | Sold | $16,000$8/sqft |
Source: Public Record Report a problem | ||
Public tax history
| Year | Property taxes | Tax assessment |
|---|---|---|
| 2025 | $669 -25.3% | $153,900 +12.7% |
| 2024 | $896 +27.9% | $136,600 +8.7% |
| 2023 | $701 +100.1% | $125,700 +8.8% |
| 2022 | $350 | $115,500 +15.3% |
| 2021 | -- | $100,200 +14.9% |
| 2020 | $1,574 -33.3% | $87,200 +10.8% |
| 2019 | $2,358 +33.9% | $78,700 +10.4% |
| 2017 | $1,762 +120.8% | $71,300 +61.3% |
| 2016 | $798 -3.4% | $44,200 +7% |
| 2014 | $826 +24% | $41,300 +24% |
| 2013 | $666 -56.5% | $33,300 -56.5% |
| 2012 | $1,532 +118.2% | $76,600 +2.8% |
| 2011 | $702 +0.4% | $74,500 |
| 2010 | $700 +12.5% | $74,500 |
| 2009 | $622 +29.6% | $74,500 -7.5% |
| 2007 | $480 -52% | $80,500 +4.4% |
| 2006 | $1,000 | $77,100 +12.9% |
| 2005 | -- | $68,300 |
Find assessor info on the county website
Monthly payment
Est. payment
Payment breakdown
Explore the cost of this home by adjusting the details. Changes won't be saved.Climate risks
Neighborhood: 46750
Nearby schools
Schools provided by the listing agent
- Elementary: Flint Springs
- Middle: Riverview
- High: Huntington North
- District: Huntington County Community
Source: IRMLS. This data may not be complete. We recommend contacting the local school district to confirm school assignments for this home.


Similar homes
- $149,9003 bd2 ba2k sqft240 S Lafontaine St, Huntington, IN 46750For Sale
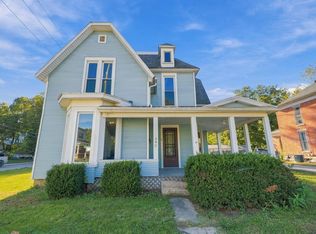 MLS ID #202642015, Elisabeth Meyers, Uptown Realty Group. IRMLS
 - $--3 bd2 ba1.6k sqft305 N Lafontaine St, Huntington, IN 46750Auction
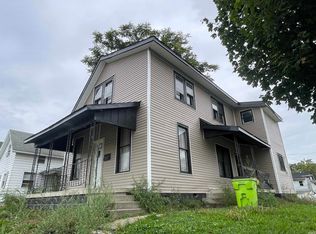 MLS ID #202641179, Chad Metzger, Metzger Property Services, LLC. IRMLS
 - $--4 bd2 ba2k sqft558 Iva St, Huntington, IN 46750Auction
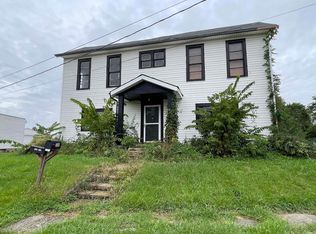 MLS ID #202641187, Chad Metzger, Metzger Property Services, LLC. IRMLS
 - $--3 bd2 ba1.8k sqft602 E Tipton St, Huntington, IN 46750Auction
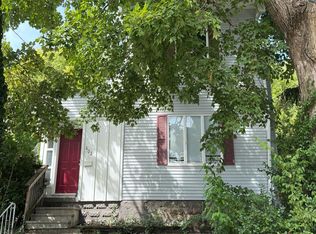 Auction.com 2
