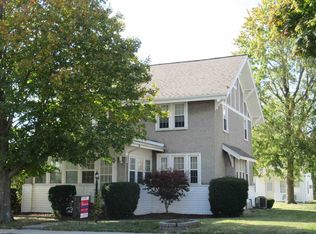
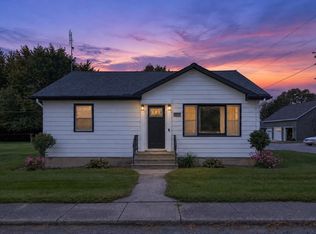
Don't miss out on this charming 3-bedroom, 1.5-bath home in the heart of Ossian, Indiana! Offering a functional layout with plenty of space to enjoy, this home features a cozy living space complete with a wood burning fireplace, and a finished basement that's perfect for a family room, home office, playroom, or additional entertaining space. Outside, you'll find a fenced backyard that's ideal for pets, kids, and outdoor gatherings. Relax under the covered patio or take advantage of the 2-car detached garage, providing ample space for parking, storage, or a workshop. This home is conveniently located near the elementary school, local parks, walking trails, and a variety of shopping, dining, and local businesses, this home offers the perfect combination of comfort and convenience. This Ossian gem has so much to offer. Don't miss the opportunity to make it yours!
Active
Price cut: $9.9K (10/13)
$245,000
312 S Jefferson St, Ossian, IN 46777
3beds
3,032sqft
Single Family Residence
Built in 1900
0.28 Acres Lot
$241,900 Zestimate®
$--/sqft
$-- HOA
What's special
Finished basementWood burning fireplaceFenced backyardCovered patioCozy living space
- 78 days
- 566
- 29
Zillow last checked:
Listing updated:
Listed by:
Ashley Davidson Cell:260-416-2972,
CENTURY 21 Bradley Realty, Inc
Source: IRMLS,MLS#: 202631074
Facts & features
Interior
Bedrooms & bathrooms
- Bedrooms: 3
- Bathrooms: 2
- Full bathrooms: 1
- 1/2 bathrooms: 1
- Main level bedrooms: 3
Bedroom 1
- Level: Main
Bedroom 2
- Level: Main
Dining room
- Level: Main
- Area: 80
- Dimensions: 8 x 10
Kitchen
- Level: Main
- Area: 140
- Dimensions: 14 x 10
Living room
- Level: Main
- Area: 300
- Dimensions: 20 x 15
Heating
- Electric, Other Heating Fuel, Wood
Cooling
- Central Air
Appliances
- Included: Microwave, Refrigerator, Washer, Electric Cooktop, Dryer-Electric, Electric Oven
Features
- Basement: Partial,Block,Concrete
- Number of fireplaces: 1
- Fireplace features: Wood Burning
Interior area
- Total structure area: 3,032
- Total interior livable area: 3,032 sqft
- Finished area above ground: 1,968
- Finished area below ground: 1,064
Video & virtual tour
Property
Parking
- Total spaces: 2
- Parking features: Detached
- Garage spaces: 2
Features
- Levels: Two
- Stories: 2
Lot
- Size: 0.28 Acres
- Dimensions: 60 x 200
- Features: Level
Details
- Parcel number: 900216400005.000009
- Other equipment: Sump Pump
Construction
Type & style
- Home type: SingleFamily
- Property subtype: Single Family Residence
Materials
- Aluminum Siding
- Foundation: Slab
Condition
- New construction: No
- Year built: 1900
Utilities & green energy
- Sewer: City
- Water: City
Community & HOA
Community
- Subdivision: None
Location
- Region: Ossian
Financial & listing details
- Tax assessed value: $236,300
- Annual tax amount: $1,551
- Date on market: 7/31/2026
- Listing terms: Cash,Conventional
Estimated market value
$241,900
$230,000 - $254,000
$1,922/mo
Price history
| Date | Event | Price |
|---|---|---|
| 10/13/2026 | Price change | $245,000-3.9% |
Source:  IRMLS #202631074 Report a problem IRMLS #202631074 Report a problem | ||
| 9/21/2026 | Price change | $254,900-2% |
Source: IRMLS #202631074 Report a problem | ||
| 9/3/2026 | Price change | $260,000-3% |
Source: IRMLS #202631074 Report a problem | ||
| 8/14/2026 | Price change | $268,000-1.5% |
Source: IRMLS #202631074 Report a problem | ||
| 7/31/2026 | Listed for sale | $272,000+26.5% |
Source: IRMLS #202631074 Report a problem | ||
| 3/18/2024 | Sold | $215,000 |
Source: IRMLS #202401819 Report a problem | ||
| 2/26/2024 | Pending sale | $215,000 |
Source: IRMLS #202401819 Report a problem | ||
| 1/18/2024 | Listed for sale | $215,000+80.7% |
Source: IRMLS #202401819 Report a problem | ||
| 3/5/2019 | Sold | $119,000-0.8%$39/sqft |
Source: Agent Provided Report a problem | ||
| 1/15/2019 | Listed for sale | $119,900+9%$40/sqft |
Source: Keller Williams Fort Wayne #201901705 Report a problem | ||
| 4/21/2017 | Sold | $110,000$36/sqft |
Source: Agent Provided Report a problem | ||
| 3/11/2017 | Listed for sale | $110,000$36/sqft |
Source: CENTURY 21 Bradley Realty, Inc #201709775 Report a problem | ||
| 12/15/2016 | Listing removed | $110,000$36/sqft |
Source: Needham & Heffernan Properties #201643875 Report a problem | ||
| 10/24/2016 | Price change | $110,000-8.3%$36/sqft |
Source: Needham & Heffernan Properties #201643875 Report a problem | ||
| 9/21/2016 | Listed for sale | $120,000$40/sqft |
Source: Needham & Heffernan Properties #201643875 Report a problem | ||
Public tax history
| Year | Property taxes | Tax assessment |
|---|---|---|
| 2025 | $1,609 +13.6% | $236,300 -0.6% |
| 2024 | $1,416 +23.5% | $237,700 +8.9% |
| 2023 | $1,147 +19.9% | $218,300 +19.2% |
| 2022 | $956 +37.9% | $183,200 +12.8% |
| 2021 | $694 +8.2% | $162,400 +13.2% |
| 2020 | $641 +3% | $143,500 +8.2% |
| 2019 | $622 +25.3% | $132,600 +2.5% |
| 2018 | $497 -1.3% | $129,400 +1.4% |
| 2017 | $503 +12.8% | $127,600 +3.8% |
| 2016 | $446 +7.5% | $122,900 +15% |
| 2014 | $415 +7.5% | $106,900 -1.1% |
| 2013 | $386 -3.5% | $108,100 +2.6% |
| 2012 | $400 -17.5% | $105,400 -5.6% |
| 2011 | $485 +9.5% | $111,600 +9.2% |
| 2010 | $443 +44.5% | $102,200 |
| 2009 | $306 | $102,200 |
Find assessor info on the county website
Monthly payment
Est. payment
Payment breakdown
Explore the cost of this home by adjusting the details. Changes won't be saved.Climate risks
Neighborhood: 46777
Nearby schools
Schools provided by the listing agent
- Elementary: Ossian
- Middle: Norwell
- High: Norwell
- District: Northern Wells Community
Source: IRMLS. This data may not be complete. We recommend contacting the local school district to confirm school assignments for this home.
Similar homes
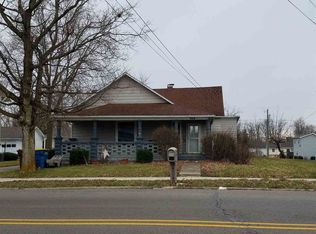
- $256,5003 bd2 ba2.1k sqft312 W Roe St, Ossian, IN 46777For Sale
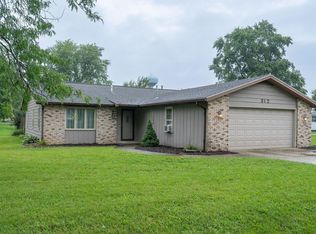 MLS ID #202634754, Beverly J Grzych, BKM Real Estate. IRMLS
 - $224,9004 bd2 ba2.9k sqft1160 Poplar St, Huntington, IN 46750For Sale
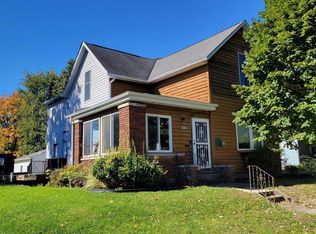 MLS ID #202643159, Christina Hosler, Seasons Real Estate, LLC. IRMLS
 - $265,0003 bd2 ba1.9k sqft6410 N 400 W, Decatur, IN 46733For Sale
 MLS ID #202640884, Betty DuBry, Master Key Realty. IRMLS
 - $250,0003 bd2 ba1.6k sqft9615 Mariners Ridge Dr, Fort Wayne, IN 46819For Sale
 MLS ID #202641664, Mary Sherer, ERA Crossroads. IRMLS
