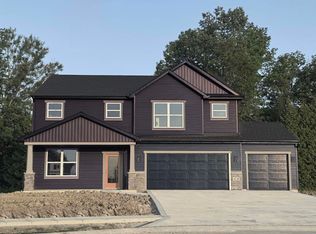
OPEN HOUSE EVERY WEEKEND - stop by 3615 Victoria Lakes Blvd. and we will open the doors. Beautiful home! Lancia Homes Sagamore II with Owner Suite on the Main floor has 1,956 sq.ft has 4 Bedrooms, 2.5 Bath's and 3-Car Garage with 1' addl. extension. 9' ceilings on on 1st floor. Great Room has pre-wire of a ceiling fan and faces Nook, Kitchen and 12 x 12 Patio. Kitchen has island with breakfast bar, quartz countertops, ceramic backsplash, tape lights, corner pantry, stainless steel smooth-top stove, dishwasher, microwave and fridge. Soft close drawers, pull-out trash can in cabinet, shaker crown, additional gas line hook-up behind stove are standard. Switchback stairs lead upstairs. Owner Suite Bedroom has pre-wire of a ceiling fan, walk-in closet and private Bath with has quartz counter and 5' Shower. Bath upstairs has quartz counter, pocket door and dual sink vanity. Vinyl plank flooring in Great Room, Kitchen, Nook, Pantry, Foyer, Baths and Laundry Room. Separate Laundry Room with washer and dryer. Garage is finished with drywall, paint and attic access with pull-down stairs. Vinyl shakes and Stone on elevation. Simplx Smart Home Technology. (Grading and seeding completed after closing per Lancia's lawn schedule.) Quick access to NE Fort Wayne over Georgetown bridge.
Active
Price cut: $8.5K (7/27)
$349,500
4146 Centerstone Pkwy, New Haven, IN 46774
4beds
1,956sqft
:
Get pre-qualified$2,252/mo
Single Family Residence
Built in 2025
9,365 Square Feet Lot
$348,000 Zestimate®
$--/sqft
$27/mo HOA
What's special
Tape lightsCeramic backsplashCorner pantrySoft close drawersSwitchback stairs
- 40 days |
- 245 |
- 13 |
Zillow last checked:
Listing updated:
Listed by:
Mary Sherer Cell:260-348-4697,
ERA Crossroads
Source: IRMLS,MLS#: 202624514
Facts & features
Interior
Bedrooms & bathrooms
- Bedrooms: 4
- Bathrooms: 3
- Full bathrooms: 2
- 1/2 bathrooms: 1
- Main level bedrooms: 1
Bedroom 1
- Level: Main
Bedroom 2
- Level: Upper
Kitchen
- Level: Main
- Area: 143
- Dimensions: 11 x 13
Living room
- Level: Main
- Area: 280
- Dimensions: 20 x 14
Heating
- Natural Gas, Forced Air, ENERGY STAR Qualified Equipment
Cooling
- Central Air, ENERGY STAR Qualified Equipment
Appliances
- Included: Disposal, Range/Oven Hk Up Gas/Elec, Dishwasher, Microwave, Refrigerator, Washer, Dryer-Electric, Electric Range, Electric Water Heater
- Laundry: Electric Dryer Hookup, Main Level, Washer Hookup
Features
- 1st Bdrm En Suite, Breakfast Bar, Ceiling-9+, Walk-In Closet(s), Stone Counters, Entrance Foyer, Kitchen Island, Open Floorplan, Pantry, Split Br Floor Plan, Double Vanity, Wired for Data, Wiring-Smart Home, Tub/Shower Combination, Main Level Bedroom Suite, Great Room
- Flooring: Carpet, Vinyl
- Doors: Pocket Doors, ENERGY STAR Qualified Doors
- Windows: ENERGY STAR Qualified Windows
- Has basement: No
- Attic: Pull Down Stairs,Storage
- Has fireplace: No
Interior area
- Total structure area: 1,956
- Total interior livable area: 1,956 sqft
- Finished area above ground: 1,956
- Finished area below ground: 0
Video & virtual tour
Property
Parking
- Total spaces: 3
- Parking features: Attached, Garage Door Opener, Concrete
- Attached garage spaces: 3
- Has uncovered spaces: Yes
Features
- Levels: Two
- Stories: 2
- Patio & porch: Patio
- Fencing: None
Lot
- Size: 9,365 Square Feet
- Dimensions: 71 x 134 x 70 x 135
- Features: Level
Details
- Parcel number: 021313459006.000041
Construction
Type & style
- Home type: SingleFamily
- Property subtype: Single Family Residence
Materials
- Stone, Vinyl Siding
- Foundation: Slab
- Roof: Dimensional Shingles
Condition
- New construction: No
- Year built: 2025
Details
- Warranty included: Yes
Utilities & green energy
- Sewer: City
- Water: City
- Utilities for property: Cable Connected
Green energy
- Energy efficient items: Appliances, Doors, HVAC
Community & HOA
Community
- Features: Sidewalks
- Security: Smoke Detector(s)
- Subdivision: Victoria Lakes
HOA
- Has HOA: Yes
- HOA fee: $323 annually
Location
- Region: New Haven
Financial & listing details
- Date on market: 6/22/2026
- Listing terms: Cash,Conventional,FHA,VA Loan
Estimated market value
$348,000
$331,000 - $365,000
$2,303/mo
Price history
| Date | Event | Price |
|---|---|---|
| 7/27/2026 | Price change | $349,500-2.4% |
Source:  IRMLS #202624514 Report a problem IRMLS #202624514 Report a problem | ||
| 6/22/2026 | Listed for sale | $358,000-0.5% |
Source: IRMLS #202624514 Report a problem | ||
| 6/22/2026 | Listing removed | $359,900 |
Source: IRMLS #202617513 Report a problem | ||
| 5/10/2026 | Listed for sale | $359,900 |
Source: IRMLS #202617513 Report a problem | ||
| 5/9/2026 | Listing removed | $359,900 |
Source: IRMLS #202528612 Report a problem | ||
| 11/7/2025 | Price change | $359,900-0.6% |
Source: IRMLS #202528612 Report a problem | ||
| 10/1/2025 | Price change | $361,900-2.2% |
Source: IRMLS #202528612 Report a problem | ||
| 7/22/2025 | Listed for sale | $369,900 |
Source: IRMLS #202528612 Report a problem | ||
Public tax history
Tax history is unavailable.
Monthly payment
Est. payment
Payment breakdown
Explore the cost of this home by adjusting the details. Changes won't be saved.Climate risks
Neighborhood: 46774
Nearby schools
GreatSchools rating
- NANew Haven Primary SchoolGrades: PK-2Distance: 0.8 mi
- 3/10New Haven High SchoolGrades: 7-12Distance: 1.1 mi
- 5/10New Haven Intermediate SchoolGrades: 3-6Distance: 1.5 mi
Schools provided by the listing agent
- Elementary: New Haven
- Middle: New Haven
- High: New Haven
- District: East Allen County
Source: IRMLS. This data may not be complete. We recommend contacting the local school district to confirm school assignments for this home.
- $428,2174 bd3 ba2.8k sqft4228 Cornerstone Pkwy, New Haven, IN 46774Sold
- $662,2003 bd5 ba4k sqft4015 Green Rd, New Haven, IN 46774Off Market
- $314,9003 bd2 ba1.5k sqft4056 Centerstone Pkwy, New Haven, IN 46774New Construction

- $288,3703 bd2 ba1.4k sqft10237 Silver Rock Chase, New Haven, IN 46774Sold

- $273,7003 bd2 ba1.4k sqft10353 Silver Rock Chase, New Haven, IN 46774Off Market
- $298,1004 bd3 ba2.1k sqft10198 Crossland Ln, New Haven, IN 46774Off Market
- $329,1004 bd2 ba2k sqft10188 Crossland Ln, New Haven, IN 46774Off Market
- $289,9003 bd2 ba1.4k sqft4027 Centerstone Pkwy, New Haven, IN 46774Sold
A local agent can set up tours, give advice and negotiate with sellers.
Similar homes
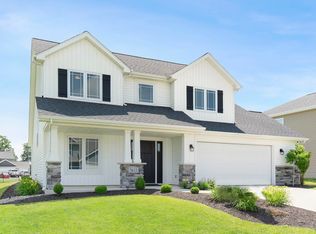
- $340,2904 bd3 ba2.1k sqft3615 Victoria Lakes Ct, New Haven, IN 46774New Construction
 MLS ID #202446740, Mary Sherer, ERA Crossroads. IRMLS
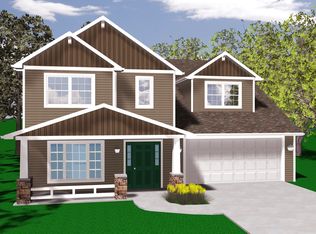
 - from $313,9004 bd3 ba2.6k sqftLancia's Noah Shane II Plan, Victoria Lakes, New Haven, New Haven, IN 46774New Construction
 Lancia Homes
 - $294,3003 bd2 ba1.4k sqft685 Chellberge Pass, New Haven, IN 46774New Construction
 IRMLS
IRMLS - $354,9004 bd3 ba2k sqft14624 Verona Lakes Psge, Fort Wayne, IN 46814For Sale
 MLS ID #202627453, Matthew Hawkins, Wieland Real Estate. IRMLS
 - $369,9003 bd2 ba1.6k sqft1194 Zenos Blvd, Fort Wayne, IN 46818For SaleMLS ID #202630996, Elizabeth A Urschel, CENTURY 21 Bradley Realty, Inc. IRMLS
- $349,9004 bd3 ba2.2k sqft14933 Knobcone Ct, Fort Wayne, IN 46814For SaleMLS ID #202617972, Ben Ruhl, Coldwell Banker Real Estate Gr. IRMLS
- $290,0003 bd2 ba1.6k sqft1632 Lumbard St, Fort Wayne, IN 46803For SaleMLS ID #202622007, Ana Maria Gutierrez Bravo, ADT Realty. IRMLS
- $325,0003 bd2 ba1.4k sqft13360 Silk Tree Trl, Fort Wayne, IN 46814For SaleMLS ID #202630259, Jeffery H Walborn, Mike Thomas Assoc., Inc. IRMLS
- $349,0003 bd3 ba1.7k sqft14399 Verona Lakes Psge, Fort Wayne, IN 46814For SaleMLS ID #202623538, Mindy Fleischer, Mike Thomas Assoc., Inc. IRMLS
- $409,9004 bd3 ba2k sqft1248 Seddlemeyer Ave, Fort Wayne, IN 46816New ConstructionMLS ID #202622816, Andrew Jones, AMG RLTY Solutions. IRMLS
- $274,9003 bd2 ba1.4k sqft2611 Sheridan Rd, Fort Wayne, IN 46803For SaleMLS ID #202616386, Matthew Donahue, CENTURY 21 Bradley Realty, Inc. IRMLS
- $314,9003 bd2 ba2.1k sqft5065 E 1200 N, Roanoke, IN 46783For SaleMLS ID #202628322, Ben Ruhl, Coldwell Banker Real Estate Gr. IRMLS
- $349,9004 bd2 ba1.5k sqft995 Lagonda Trl, Fort Wayne, IN 46818For SaleMLS ID #202616017, Elizabeth A Urschel, CENTURY 21 Bradley Realty, Inc. IRMLS
- $329,0004 bd3 ba1.6k sqft16790 Hatstick Ct, Fort Wayne, IN 46845For SaleMLS ID #202628689, Alyssa Schendel, North Eastern Group Realty. IRMLS
- $290,0004 bd3 ba1.8k sqft3605 Lindbergh Blvd, Fort Wayne, IN 46806New ConstructionMLS ID #202602253, Tempestt Sanders, JM Realty Associates, Inc.. IRMLS
- $299,9003 bd3 ba1.5k sqft7053 Starks Blvd, Fort Wayne, IN 46816For SaleMLS ID #202616895, Weston Hankey, Mike Thomas Associates. IRMLS
- $359,9003 bd2 ba1.6k sqft929 Bingham Pass, Fort Wayne, IN 46845For SaleMLS ID #202622813, Mike Kirchberg, Uptown Realty Group. IRMLS
- $379,9003 bd2 ba1.7k sqft10243 Tirian Pl, Fort Wayne, IN 46835For SaleMLS ID #202623850, Michael P McKinney, Mike Thomas Assoc., Inc. IRMLS
- $359,9004 bd3 ba2.5k sqft13313 Illinois St, Grabill, IN 46741For SaleMLS ID #202625725, Brandon C Stone, CENTURY 21 Bradley Realty, Inc. IRMLS
- $345,9003 bd2 ba1.4k sqft17155 Carrollton Ct, Huntertown, IN 46748New ConstructionMLS ID #202629632, Elizabeth A Urschel, CENTURY 21 Bradley Realty, Inc. IRMLS
