Lancia's NEW Eleana split ranch with 1,578 sq.ft., 3 Bedrooms, 2 Baths, Bonus Room-Office and separate Laundry Room. 2-Car Garage with 2' extension. Split Ranch with cathedral ceiling in Great Room. Kitchen open to Nook, 12 x 10 Patio and Great Room. Quartz counters in Kitchen and Baths. Kitchen features breakfast bar facing Great Room, stainless appliances fridge, microwave, dishwasher, smooth top stove ceramic backsplash and corner pantry. Laundry has pocket door, washer, dryer, bench for taking boots off and with hooks above for coats. Owner Suite Bedroom has ceiling fan, large closet, Bath with 5' Shower and dual sink vanity. Home has Simplx Technology. Garage is finished with drywall, paint and attic access with pull-down stairs. Elevation with stone and wood trim brackets. (Grading and seeding completed after closing per Lancia's lawn schedule.) 2-year foundation to roof guarantee and a Lancia in-house Service Dept.
Active
$314,900
4056 Centerstone Pkwy, New Haven, IN 46774
3beds
1,578sqft
:
Get pre-qualified$2,032/mo
Single Family Residence
Built in 2026
9,539 Square Feet Lot
$314,300 Zestimate®
$--/sqft
$27/mo HOA
What's special
Bonus room-officeCeramic backsplashCorner pantrySeparate laundry room
- 77 days |
- 41 |
- 2 |
Zillow last checked:
Listing updated:
Listed by:
Mary Sherer Cell:260-348-4697,
ERA Crossroads,
Jeanne List,
ERA Crossroads
Source: IRMLS,MLS#: 202618771
Facts & features
Interior
Bedrooms & bathrooms
- Bedrooms: 3
- Bathrooms: 2
- Full bathrooms: 2
- Main level bedrooms: 2
Bedroom 1
- Level: Main
Bedroom 2
- Level: Main
Kitchen
- Level: Main
- Area: 121
- Dimensions: 11 x 11
Living room
- Level: Main
- Area: 308
- Dimensions: 14 x 22
Office
- Level: Main
- Area: 99
- Dimensions: 9 x 11
Heating
- Natural Gas, Forced Air, ENERGY STAR Qualified Equipment
Cooling
- Central Air, Ceiling Fan(s), ENERGY STAR Qualified Equipment, SEER 14
Appliances
- Included: Disposal, Range/Oven Hook Up Elec, Dishwasher, Microwave, Refrigerator, Washer, Dryer-Electric, Electric Range, Electric Water Heater
- Laundry: Electric Dryer Hookup, Washer Hookup
Features
- Breakfast Bar, Ceiling Fan(s), Walk-In Closet(s), Stone Counters, Entrance Foyer, Open Floorplan, Double Vanity, Wiring-Smart Home, Stand Up Shower, Tub/Shower Combination, Great Room
- Flooring: Carpet, Vinyl
- Doors: Pocket Doors, ENERGY STAR Qualified Doors
- Windows: ENERGY STAR Qualified Windows
- Basement: None
- Attic: Pull Down Stairs,Storage
- Has fireplace: No
- Fireplace features: None
Interior area
- Total structure area: 1,578
- Total interior livable area: 1,578 sqft
- Finished area above ground: 1,578
- Finished area below ground: 0
Property
Parking
- Total spaces: 2
- Parking features: Attached, Garage Door Opener, Concrete
- Attached garage spaces: 2
- Has uncovered spaces: Yes
Features
- Levels: One
- Stories: 1
- Patio & porch: Porch
- Fencing: None
Lot
- Size: 9,539 Square Feet
- Dimensions: 65X149X65X145
- Features: Level
Details
- Parcel number: 021313459003.000041
Construction
Type & style
- Home type: SingleFamily
- Architectural style: Ranch,Traditional
- Property subtype: Single Family Residence
Materials
- Stone, Vinyl Siding
- Roof: Dimensional Shingles
Condition
- New construction: Yes
- Year built: 2026
Details
- Builder name: LANICA HOMES
- Warranty included: Yes
Utilities & green energy
- Sewer: City
- Water: City
- Utilities for property: Cable Connected
Green energy
- Energy efficient items: Appliances, Doors, Lighting, HVAC, Insulation, Roof, Thermostat, Water Heater, Windows
Community & HOA
Community
- Features: Sidewalks
- Security: Smoke Detector(s)
- Subdivision: Victoria Lakes
HOA
- Has HOA: Yes
- HOA fee: $323 annually
Location
- Region: New Haven
Financial & listing details
- Date on market: 5/17/2026
- Listing terms: Cash,Conventional,FHA,VA Loan
Estimated market value
$314,300
$299,000 - $330,000
$2,119/mo
Price history
| Date | Event | Price |
|---|---|---|
| 5/17/2026 | Listed for sale | $314,900 |
Source:  IRMLS #202618771 Report a problem IRMLS #202618771 Report a problem | ||
Public tax history
Tax history is unavailable.
Monthly payment
Est. payment
Payment breakdown
Explore the cost of this home by adjusting the details. Changes won't be saved.Climate risks
Neighborhood: 46774
Nearby schools
GreatSchools rating
- NANew Haven Primary SchoolGrades: PK-2Distance: 0.8 mi
- 3/10New Haven High SchoolGrades: 7-12Distance: 1 mi
- 5/10New Haven Intermediate SchoolGrades: 3-6Distance: 1.5 mi
Schools provided by the listing agent
- Elementary: New Haven
- Middle: New Haven
- High: New Haven
- District: East Allen County
Source: IRMLS. This data may not be complete. We recommend contacting the local school district to confirm school assignments for this home.
- $283,6004 bd2 ba2k sqft3988 Centerstone Pkwy, New Haven, IN 46774Off Market
- $298,1004 bd3 ba2.1k sqft10198 Crossland Ln, New Haven, IN 46774Off Market
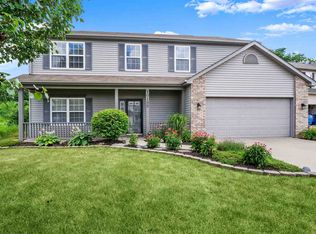
- $600-- bd-- ba-- sqft10226 Crossland Ln, New Haven, IN 46774Off Market
- $600-- bd-- ba-- sqft10234 Crossland Ln, New Haven, IN 46774Off Market
- $600-- bd-- ba-- sqft10252 Crossland Ln, New Haven, IN 46774Off Market
- $600-- bd-- ba-- sqft10268 Crossland Ln, New Haven, IN 46774Off Market
- $330,2004 bd2 ba2k sqft10188 Crossland Ln, New Haven, IN 46774Off Market
- $600-- bd-- ba-- sqft10241 Crossland Ln, New Haven, IN 46774Off Market
A local agent can set up tours, give advice and negotiate with sellers.
Similar homes
- $314,7003 bd2 ba1.5k sqft4049 Purdy Ln, New Haven, IN 46774New Construction
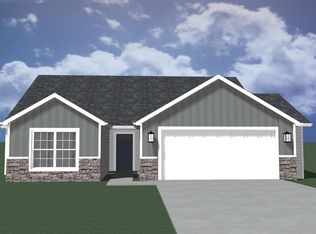 MLS ID #202631304, Mary Sherer, ERA Crossroads. IRMLS
 - $314,0004 bd3 ba1.7k sqft4068 Purdy Ln, New Haven, IN 46774New Construction
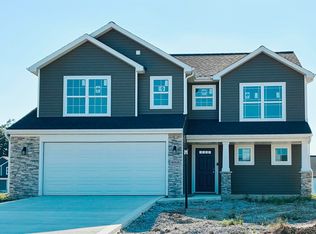 MLS ID #202609824, Mary Sherer, ERA Crossroads. IRMLS
 - $349,5004 bd3 ba1.9k sqft4146 Centerstone Pkwy, New Haven, IN 46774For Sale
 MLS ID #202624514, Mary Sherer, ERA Crossroads. IRMLS
 - from $289,9003 bd2 ba1.4k sqftHardin Plan, Kennebec Paired Villas, New Haven, IN 46774New Construction
 DR Horton
 - $269,9003 bd3 ba1.8k sqft3555 Canal Square Dr, New Haven, IN 46774New ConstructionMLS ID #202612848, Mary Sherer, ERA Crossroads. IRMLS
- from $247,1004 bd3 ba1.9k sqftLancia's Chesapeake I Plan, Victoria Lakes, New Haven, New Haven, IN 46774New ConstructionLancia Homes
- from $219,9003 bd2 ba1.4k sqftLancia's Rockport Plan, Victoria Lakes, New Haven, New Haven, IN 46774New ConstructionLancia Homes
- $315,9003 bd2 ba1.6k sqft4006 Woodhill Dr, Fort Wayne, IN 46804New ConstructionMLS ID #202631133, Jeff Colone, CENTURY 21 Bradley Realty, Inc. IRMLS
- from $243,9003 bd2 ba1.4k sqftCanal Square Oakhill Plan, Canal Square Townhomes, New Haven, IN 46774New ConstructionLancia Homes
- $239,9003 bd3 ba1.4k sqft3584 Canal Square Dr, New Haven, IN 46774New ConstructionMLS ID #202616992, Mary Sherer, ERA Crossroads. IRMLS
- $269,9003 bd3 ba1.8k sqft3557 Canal Square Dr, New Haven, IN 46774New ConstructionMLS ID #202612924, Mary Sherer, ERA Crossroads. IRMLS
- $325,0003 bd2 ba1.4k sqft13360 Silk Tree Trl, Fort Wayne, IN 46814For SaleMLS ID #202630259, Jeffery H Walborn, Mike Thomas Assoc., Inc. IRMLS
- $334,9003 bd3 ba2k sqft4515 Hartford Dr, Fort Wayne, IN 46835New ConstructionMLS ID #202626799, Jeff Colone, CENTURY 21 Bradley Realty, Inc. IRMLS
- $329,9003 bd2 ba1.5k sqft10943 Wild Iris Cv, Fort Wayne, IN 46818New ConstructionMLS ID #202631073, Riley Heller, Heller & Sons, Inc.. IRMLS
- $349,9003 bd2 ba1.7k sqft1906 Kelleys Lndg, Fort Wayne, IN 46825For SaleMLS ID #202627476, Michael Hostetler, North Eastern Group Realty. IRMLS
- $364,9003 bd2 ba1.6k sqft1367 Kayenta Trl, Fort Wayne, IN 46815For SaleMLS ID #202604226, Myron R Quinn, Coldwell Banker Real Estate Gr. IRMLS
- $359,9003 bd2 ba1.6k sqft4911 Silverstone Psge, Fort Wayne, IN 46818New ConstructionMLS ID #202630805, Courtney Ousley, Mike Thomas Assoc., Inc. IRMLS
- $317,5003 bd2 ba1.4k sqft9965 Bronco Dr, Fort Wayne, IN 46804New ConstructionMLS ID #202626738, Myron R Quinn, Coldwell Banker Real Estate Gr. IRMLS
- $359,5833 bd2 ba1.6k sqft424 N McNeal Cir, Ossian, IN 46777New ConstructionMLS ID #202629853, Lacey Caffee, Ideal REALTORS. IRMLS
- $386,7004 bd3 ba2.1k sqft1389 Kayenta Trl, Fort Wayne, IN 46815New ConstructionMLS ID #202627280, Myron R Quinn, Coldwell Banker Real Estate Gr. IRMLS
