ATTACHED SINGLE FAMILY LANCIA HOME Lancia’s Canal Square attached Townhome, the Oakhill * 1,467 sq. ft. * 3 Bedrooms all upstairs * 2.5 Baths * 1-Car Garage with 3' bump-out for storage * 8 x 12 Patio * Open plan * Kitchen has stainless appliances: Stove, Refrigerator, Microwave & Dishwasher * Ceramic backsplash * Quartz on Kitchen counters and island. * Owner En-Suite with ceiling fan, walk-in closet, single vanity and a tub/shower * Laundry (6x3 closet) on the main floor: Washer & Dryer (White) included * Great Room has 9’ ceilings * Half Bath on main floor * Vinyl plank flooring on entire first floor * Finished textured walls in Garage * 2 garden hose spigots, outside garage keypad, internet pre-wired, 5 tv ports. * Exterior has vinyl shakes and stone *Sod in front yard with landscaping, graded and seeded lawn on sides and in back with custom seed blend. * Sod in front yard with landscaping, graded and seeded lawn on sides and in back with custom seed blend (Completed per Lancia’s lawn schedule.) *This Attached Townhome has a low maintenance lifestyle *Close to New Haven, NE Fort Wayne shopping across the Georgetown bridge. Dues are quarterly at $154.16 monthly equaling $1850 yearly. Association Dues Cover: * Snow removal of driveway, sidewalks to front door and public sidewalks • All lawn areas will be mowed, trimmed and cleared of clippings once per week • Sidewalks will be edged twice per month • All lawn areas will receive 6 fertilizing treatments • Landscaped beds will be edged, mulched and receive a pre-emergent each Spring • Landscaped beds will be weeded once per month •
Active
$239,900
3584 Canal Square Dr, New Haven, IN 46774
3beds
1,467sqft
:
Get pre-qualified$1,697/mo
Single Family Residence, Townhouse
Built in 2025
2,657 Square Feet Lot
$239,300 Zestimate®
$--/sqft
$154/mo HOA
What's special
Open planOutside garage keypadCeramic backsplash
- 93 days |
- 66 |
- 1 |
Zillow last checked:
Listing updated:
Listed by:
Mary Sherer Cell:260-348-4697,
ERA Crossroads,
Jeanne List,
ERA Crossroads
Source: IRMLS,MLS#: 202616992
Facts & features
Interior
Bedrooms & bathrooms
- Bedrooms: 3
- Bathrooms: 3
- Full bathrooms: 2
- 1/2 bathrooms: 1
Bedroom 1
- Level: Upper
Bedroom 2
- Level: Upper
Kitchen
- Level: Main
- Area: 117
- Dimensions: 9 x 13
Living room
- Level: Main
- Area: 238
- Dimensions: 14 x 17
Heating
- Natural Gas, Forced Air, ENERGY STAR Qualified Equipment
Cooling
- Central Air, Ceiling Fan(s), ENERGY STAR Qualified Equipment
Appliances
- Included: Disposal, Range/Oven Hk Up Gas/Elec, Dishwasher, Microwave, Refrigerator, Washer, Dryer-Electric, Electric Range, Electric Water Heater
- Laundry: Electric Dryer Hookup, Main Level, Washer Hookup
Features
- 1st Bdrm En Suite, Breakfast Bar, Ceiling-9+, Ceiling Fan(s), Walk-In Closet(s), Laminate Counters, Entrance Foyer, Kitchen Island, Open Floorplan, Wired for Data, Wiring-Smart Home, Tub/Shower Combination, Great Room
- Flooring: Carpet, Vinyl
- Doors: ENERGY STAR Qualified Doors
- Windows: ENERGY STAR Qualified Windows, Window Treatments
- Has basement: No
- Attic: Storage
- Has fireplace: Yes
- Fireplace features: None
Interior area
- Total structure area: 1,467
- Total interior livable area: 1,467 sqft
- Finished area above ground: 1,467
- Finished area below ground: 0
Video & virtual tour
Property
Parking
- Total spaces: 1
- Parking features: Attached, Garage Door Opener, Concrete
- Attached garage spaces: 1
- Has uncovered spaces: Yes
Features
- Patio & porch: Patio
- Fencing: None
Lot
- Size: 2,657 Square Feet
- Dimensions: 34X78
- Features: Level, City/Town/Suburb
Details
- Parcel number: 021313409009.000041
Construction
Type & style
- Home type: Townhouse
- Architectural style: Traditional
- Property subtype: Single Family Residence, Townhouse
Materials
- Stone, Vinyl Siding
- Foundation: Slab
- Roof: Dimensional Shingles
Condition
- New construction: Yes
- Year built: 2025
Details
- Builder name: LANCIA HOMES
- Warranty included: Yes
Utilities & green energy
- Sewer: City
- Water: City
- Utilities for property: Cable Connected
Green energy
- Energy efficient items: Appliances, Doors
Community & HOA
Community
- Security: Smoke Detector(s)
- Subdivision: Canal Square
HOA
- Has HOA: Yes
- HOA fee: $463 quarterly
Location
- Region: New Haven
Financial & listing details
- Tax assessed value: $100
- Annual tax amount: $3
- Date on market: 5/7/2026
- Listing terms: Cash,Conventional,VA Loan
Estimated market value
$239,300
$227,000 - $251,000
$1,943/mo
Price history
| Date | Event | Price |
|---|---|---|
| 5/15/2026 | Listed for sale | $239,900 |
Source:  IRMLS #202616992 Report a problem IRMLS #202616992 Report a problem | ||
| 5/10/2026 | Pending sale | $239,900 |
Source: IRMLS #202616992 Report a problem | ||
| 5/7/2026 | Listed for sale | $239,900 |
Source: IRMLS #202616992 Report a problem | ||
| 4/10/2026 | Pending sale | $239,900 |
Source: IRMLS #202515738 Report a problem | ||
| 10/22/2025 | Price change | $239,900-1% |
Source: IRMLS #202515738 Report a problem | ||
| 9/30/2025 | Price change | $242,400-0.2% |
Source: IRMLS #202515738 Report a problem | ||
| 7/7/2025 | Price change | $242,900+1.3% |
Source: IRMLS #202515738 Report a problem | ||
| 5/2/2025 | Listed for sale | $239,900 |
Source: IRMLS #202515738 Report a problem | ||
Public tax history
| Year | Property taxes | Tax assessment |
|---|---|---|
| 2025 | $3 +4.8% | $100 |
| 2024 | $2 | $100 |
| 2023 | $2 | $100 |
| 2022 | -- | $100 |
Find assessor info on the county website
Monthly payment
Est. payment
Payment breakdown
Explore the cost of this home by adjusting the details. Changes won't be saved.Climate risks
Neighborhood: 46774
Nearby schools
GreatSchools rating
- NANew Haven Primary SchoolGrades: PK-2Distance: 0.5 mi
- 3/10New Haven High SchoolGrades: 7-12Distance: 0.7 mi
- 5/10New Haven Intermediate SchoolGrades: 3-6Distance: 1.3 mi
Schools provided by the listing agent
- Elementary: New Haven
- Middle: New Haven
- High: New Haven
- District: East Allen County
Source: IRMLS. This data may not be complete. We recommend contacting the local school district to confirm school assignments for this home.
- $239,9003 bd2 ba1.4k sqft3586 Canal Square Dr, New Haven, IN 46774Sold
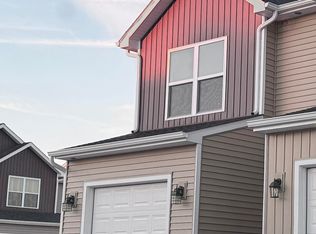
- $100-- bd-- ba-- sqft3582 Canal Square Dr, New Haven, IN 46774Off Market
- $100-- bd-- ba-- sqft3580 Canal Square Dr, New Haven, IN 46774Off Market
- $200,0003 bd2 ba1.4k sqft3583 Canal Square Dr, New Haven, IN 46774Sold

- $230,0003 bd2 ba1.4k sqft3581 Canal Square Dr, New Haven, IN 46774Sold
- $225,0003 bd2 ba1.4k sqft3585 Canal Square Dr, New Haven, IN 46774Sold
- $100-- bd-- ba-- sqft3554 Canal Square Dr, New Haven, IN 46774Off Market
- $262,4003 bd3 ba1.8k sqft3579 Canal Square Dr, New Haven, IN 46774Sold
A local agent can set up tours, give advice and negotiate with sellers.
Similar homes
- from $243,9003 bd2 ba1.4k sqftCanal Square Oakhill Plan, Canal Square Townhomes, New Haven, IN 46774New Construction
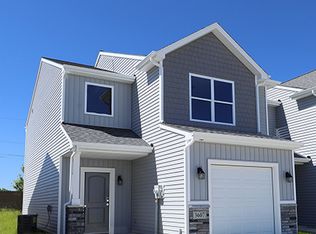 Lancia Homes
 - from $249,2003 bd3 ba1.8k sqftLancia's Springfield I Plan, Victoria Lakes, New Haven, New Haven, IN 46774New Construction
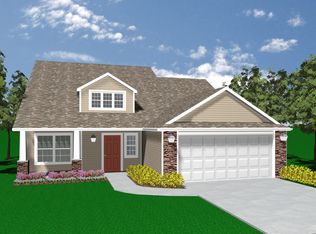 Lancia Homes
 - $270,0003 bd2 ba1.5k sqft10353 Buckshire Ct, New Haven, IN 46774For Sale
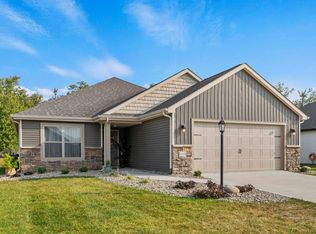 MLS ID #202626987, Andrew Morken, Morken Real Estate Services, I. IRMLS
 - from $247,1004 bd3 ba1.9k sqftLancia's Chesapeake I Plan, Victoria Lakes, New Haven, New Haven, IN 46774New Construction
 Lancia Homes
 - from $222,1003 bd2 ba1.4k sqftLancia's Franklin II Plan, Victoria Lakes, New Haven, New Haven, IN 46774New ConstructionLancia Homes
- from $219,9003 bd2 ba1.4k sqftLancia's Rockport Plan, Victoria Lakes, New Haven, New Haven, IN 46774New ConstructionLancia Homes
- $299,9003 bd3 ba1.8k sqft3832 Sun Stone Way, New Haven, IN 46774For SaleMLS ID #202617946, Scott C Pressler, Keller Williams Realty Group. IRMLS
- from $197,9003 bd2 ba1.2k sqftLancia's Wingate I Plan, Victoria Lakes, New Haven, New Haven, IN 46774New ConstructionLancia Homes
- $340,2904 bd3 ba2.1k sqft3615 Victoria Lakes Ct, New Haven, IN 46774New ConstructionMLS ID #202446740, Mary Sherer, ERA Crossroads. IRMLS
- $349,5004 bd3 ba1.9k sqft4146 Centerstone Pkwy, New Haven, IN 46774For SaleMLS ID #202624514, Mary Sherer, ERA Crossroads. IRMLS
- from $289,9003 bd2 ba1.4k sqftHardin Plan, Kennebec Paired Villas, New Haven, IN 46774New ConstructionDR Horton
- $239,0003 bd2 ba1.2k sqft5016 Salt Trail Canyon Pass, Fort Wayne, IN 46808For SaleMLS ID #202629482, Jacob C McAfee, CENTURY 21 Bradley Realty, Inc. IRMLS
- $301,5002 bd2 ba1.6k sqft5057 Buffay Ct, New Haven, IN 46774New ConstructionIRMLS
- $269,9003 bd3 ba1.6k sqft1851 Meadowsweet Pkwy, Fort Wayne, IN 46808For SaleMLS ID #202623707, Samantha Mason, CENTURY 21 Bradley Realty, Inc. IRMLS
- $274,9003 bd2 ba1.5k sqft7605 Trotters Chase Ln, Fort Wayne, IN 46815For SaleMLS ID #202627703, Shane Beer, Wieland Real Estate. IRMLS
- $319,0004 bd3 ba2k sqft5114 W Arlington Park Blvd, Fort Wayne, IN 46835For SaleMLS ID #202631267, Bradd W Fisher, Summit Realty, Inc.. IRMLS
- $289,9003 bd2 ba1.2k sqft9467 Cappelli Way, Fort Wayne, IN 46825For SaleMLS ID #202632009, Jessica Arnold, North Eastern Group Realty. IRMLS
- $262,9002 bd2 ba1.5k sqft5236 Copper Horse Trl, Fort Wayne, IN 46845For SaleMLS ID #202631882, Brandi R Ott, ADT Realty. IRMLS
- $259,9003 bd2 ba1.2k sqft2902 Marguerite Dr, Huntertown, IN 46748For SaleMLS ID #202627241, Bradley D Noll, Noll Team Real Estate. IRMLS
- $279,9004 bd2 ba1.7k sqft3825 Clermont Ave, Fort Wayne, IN 46806New ConstructionMLS ID #202613390, Sabrina Phyo, Uptown Realty Group. IRMLS
