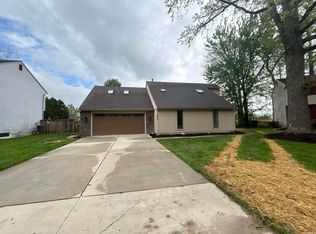
ALERT: 4 bed/2.5 bath ranch in Arlington Park for sale! This beautiful one story home with an open floor plan has a recently updated kitchen, updated baths, a newer wrap-around concrete patio on the north and east sides of the house & is located right on one of the Arlington trailways. The house also includes newer sliding doors, newer carpet in the living area & an EV charger already installed in the garage. Arlington Park itself is full of amenities like the clubhouse, pool, golf course, play grounds, tennis courts and 11 miles of trails connected to Ft. Wayne's area trails network & the Scenic Rivergreenway system. Conveniently located, it is near schools, restaurants, shops and I-469. Join us for a tour today! Appliances included but not warrantied.
Active
$319,000
5114 W Arlington Park Blvd, Fort Wayne, IN 46835
4beds
2,016sqft
:
Get pre-qualified$2,835/mo
Single Family Residence
Built in 1974
10,454 Square Feet Lot
$309,900 Zestimate®
$--/sqft
$825/mo HOA
What's special
Newer sliding doorsRecently updated kitchenUpdated baths
- 12 days |
- 1,679 |
- 91 |
Likely to sell faster than
Zillow last checked:
Listing updated:
Listed by:
Bradd W Fisher 260-403-8700,
Summit Realty, Inc.
Source: IRMLS,MLS#: 202631267
Facts & features
Interior
Bedrooms & bathrooms
- Bedrooms: 4
- Bathrooms: 3
- Full bathrooms: 2
- 1/2 bathrooms: 1
- Main level bedrooms: 4
Bedroom 1
- Level: Main
Bedroom 2
- Level: Main
Dining room
- Area: 140
- Dimensions: 14 x 10
Family room
- Area: 240
- Dimensions: 20 x 12
Kitchen
- Area: 154
- Dimensions: 14 x 11
Living room
- Area: 247
- Dimensions: 19 x 13
Heating
- Natural Gas, Forced Air
Cooling
- Central Air, Ceiling Fan(s)
Appliances
- Included: Dishwasher, Microwave, Refrigerator, Washer, Electric Oven, Electric Range, Gas Water Heater
- Laundry: Electric Dryer Hookup, Main Level
Features
- Breakfast Bar, Bookcases, Ceiling Fan(s), Stone Counters, Main Level Bedroom Suite
- Flooring: Carpet, Vinyl
- Windows: Window Treatments
- Basement: None
- Number of fireplaces: 1
- Fireplace features: Family Room
Interior area
- Total structure area: 2,016
- Total interior livable area: 2,016 sqft
- Finished area above ground: 2,016
- Finished area below ground: 0
Video & virtual tour
Property
Parking
- Total spaces: 2
- Parking features: Attached, Garage Door Opener, Concrete
- Attached garage spaces: 2
- Has uncovered spaces: Yes
Features
- Levels: One
- Stories: 1
- Patio & porch: Patio
- Fencing: None
Lot
- Size: 10,454 Square Feet
- Dimensions: 86X120
- Features: Level, City/Town/Suburb, Near Walking Trail
Details
- Parcel number: 020823158002.000072
Construction
Type & style
- Home type: SingleFamily
- Architectural style: Ranch
- Property subtype: Single Family Residence
Materials
- Aluminum Siding, Wood Siding
- Roof: Asphalt
Condition
- New construction: No
- Year built: 1974
Utilities & green energy
- Gas: NIPSCO
- Sewer: City
- Water: City, Fort Wayne City Utilities
Community & HOA
Community
- Features: Clubhouse, Golf, Playground, Putting Green, Pool, Tennis Court(s), Sidewalks
- Subdivision: Arlington Park
HOA
- Has HOA: Yes
- HOA fee: $825 monthly
Location
- Region: Fort Wayne
Financial & listing details
- Tax assessed value: $210,100
- Annual tax amount: $2,154
- Date on market: 8/2/2026
- Listing terms: Cash,Conventional
Estimated market value
$309,900
$294,000 - $325,000
$2,338/mo
Price history
| Date | Event | Price |
|---|---|---|
| 8/2/2026 | Listed for sale | $319,000+120.2% |
Source:  IRMLS #202631267 Report a problem IRMLS #202631267 Report a problem | ||
| 12/4/2018 | Listing removed | $144,900$72/sqft |
Source: Shearer REALTORS, LLC #201851705 Report a problem | ||
| 11/30/2018 | Price change | $144,900-3.3%$72/sqft |
Source: Shearer REALTORS, LLC #201851705 Report a problem | ||
| 11/26/2018 | Listed for sale | $149,900$74/sqft |
Source: Shearer REALTORS, LLC #201851705 Report a problem | ||
Public tax history
| Year | Property taxes | Tax assessment |
|---|---|---|
| 2025 | $2,508 +10.7% | $210,100 -4.5% |
| 2024 | $2,265 +7.6% | $220,000 +8.4% |
| 2023 | $2,104 +19.4% | $203,000 +7.9% |
| 2022 | $1,762 +16.1% | $188,100 +18.2% |
| 2021 | $1,517 +0.3% | $159,100 +13.2% |
| 2020 | $1,513 -0.2% | $140,600 -0.1% |
| 2019 | $1,517 +54.6% | $140,800 -4.5% |
| 2018 | $981 +4.7% | $147,400 +7.2% |
| 2017 | $937 +2.5% | $137,500 +4.6% |
| 2016 | $914 +2% | $131,500 +7.2% |
| 2014 | $896 +2% | $122,700 -0.1% |
| 2013 | $878 +4% | $122,800 +6.5% |
| 2011 | $844 | $115,300 |
| 2010 | -- | $115,300 -6.2% |
| 2007 | -- | $122,900 +17.2% |
| 2005 | -- | $104,900 |
| 2004 | -- | $104,900 +45.9% |
| 2001 | -- | $71,900 +200% |
| 1999 | -- | $23,970 |
Find assessor info on the county website
Monthly payment
Est. payment
Payment breakdown
Explore the cost of this home by adjusting the details. Changes won't be saved.Climate risks
Neighborhood: Arlington Park
Nearby schools
GreatSchools rating
- 5/10Arlington Elementary SchoolGrades: PK-5Distance: 0.4 mi
- 5/10Jefferson Middle SchoolGrades: 6-8Distance: 0.7 mi
- 3/10Northrop High SchoolGrades: 9-12Distance: 5.3 mi
Schools provided by the listing agent
- Elementary: Arlington
- Middle: Jefferson
- High: Northrop
- District: Fort Wayne Community
Source: IRMLS. This data may not be complete. We recommend contacting the local school district to confirm school assignments for this home.
- $377,1004 bd2 ba2.2k sqft5108 W Arlington Park Blvd, Fort Wayne, IN 46835Off Market
- $310,9004 bd3 ba2.2k sqft5120 W Arlington Park Blvd, Fort Wayne, IN 46835Off Market

- $295,7004 bd3 ba2.2k sqft5040 W Arlington Park Blvd, Fort Wayne, IN 46835Off Market
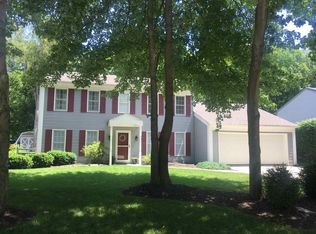
- $343,2005 bd2 ba2.4k sqft8101 Sagimore Ct, Fort Wayne, IN 46835Off Market

- $280,2003 bd3 ba1.9k sqft5128 W Arlington Park Blvd, Fort Wayne, IN 46835Off Market
- $289,5004 bd2 ba2.2k sqft5109 W Arlington Park Blvd, Fort Wayne, IN 46835Off Market
- $369,8004 bd2 ba3.1k sqft8106 Sagimore Ct, Fort Wayne, IN 46835Off Market
- $326,3004 bd2 ba2.1k sqft5115 W Arlington Park Blvd, Fort Wayne, IN 46835Off Market
A local agent can set up tours, give advice and negotiate with sellers.
Similar homes
- $285,0004 bd3 ba2k sqft4714 W Arlington Park Blvd, Fort Wayne, IN 46835For Sale
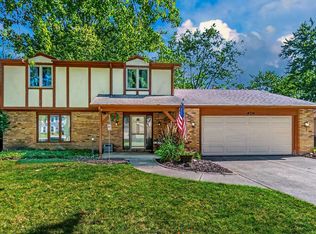 MLS ID #202632174, Catherine Peterson, Steffen Group. IRMLS
 - $349,9004 bd3 ba2.6k sqft8211 Fawncrest Pl, Fort Wayne, IN 46835For Sale
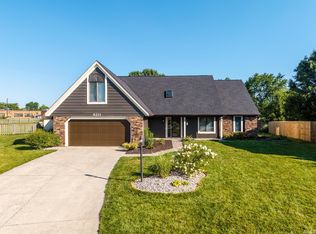 MLS ID #202631833, Candice Everage, Weichert Realtors - Hoosier Heartland. IRMLS
 - $274,9003 bd3 ba2k sqft3604 Burrwood Ter, Fort Wayne, IN 46815For Sale
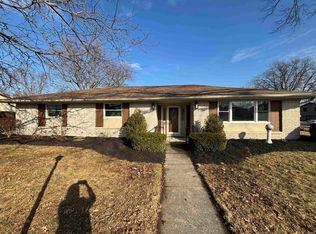 MLS ID #202632969, April L West, Scheerer McCulloch Real Estate. IRMLS
 - $289,9004 bd2 ba2k sqft6823 Laurelwood Cv, Fort Wayne, IN 46835For Sale
 MLS ID #202616039, April L West, Scheerer McCulloch Real Estate. IRMLS
 - $264,9003 bd2 ba1.7k sqft4917 Reed Rd, Fort Wayne, IN 46835For SaleMLS ID #202632298, Brandon C Stone, CENTURY 21 Bradley Realty, Inc. IRMLS
- $318,3004 bd3 ba2.9k sqft6001 Fitchburg Pl, Fort Wayne, IN 46815AuctionMLS ID #202629558, Kurt J Ness, Ness Bros. Realtors & Auctione. IRMLS
- $265,0005 bd3 ba2.1k sqft3806 Willshire Estates Dr, Fort Wayne, IN 46815For SaleMLS ID #202632586, Melissa Little, Noll Team Real Estate. IRMLS
- $245,0003 bd2 ba1.7k sqft3632 Cardinal Ln, Fort Wayne, IN 46815For SaleMLS ID #202632391, Kenneth Richardson, Ken Richardson Realty Company. IRMLS
- $334,9003 bd3 ba2k sqft4515 Hartford Dr, Fort Wayne, IN 46835New ConstructionMLS ID #202626799, Jeff Colone, CENTURY 21 Bradley Realty, Inc. IRMLS
- $245,0004 bd3 ba1.7k sqft6508 Landmark Dr, Fort Wayne, IN 46815For SaleMLS ID #202632066, Angela Pachuta, RE/MAX Results. IRMLS
- $334,9003 bd2 ba1.4k sqft10827 Kathy Dr, Fort Wayne, IN 46835For SaleMLS ID #202622954, Kaleigh V Kinney-Foster, Mike Thomas Assoc., Inc. IRMLS
- $282,9004 bd3 ba2.1k sqft217 W Washington Center Rd, Fort Wayne, IN 46825For SaleMLS ID #202618386, Sharon White, Premier Inc., REALTORS. IRMLS
- $277,0003 bd2 ba2.2k sqft1515 Lofton Way, Fort Wayne, IN 46815For SaleMLS ID #202621054, Andrew Morken, Morken Real Estate Services, I. IRMLS
- $249,0004 bd2 ba1.9k sqft5316 Stellhorn Rd, Fort Wayne, IN 46815For SaleMLS ID #202618004, Douglas Thomas, Keller Williams Realty Group. IRMLS
- $272,9003 bd2 ba2.4k sqft3232 Chancellor Dr, Fort Wayne, IN 46815For SaleMLS ID #202621962, April L West, Scheerer McCulloch Real Estate. IRMLS
- $275,0004 bd3 ba2.2k sqft3735 Claystone Cv, New Haven, IN 46774For SaleMLS ID #202631920, Jennifer J Jenson, RE/MAX Results. IRMLS
- $175,0003 bd2 ba1.6k sqft4741 Reed Rd, Fort Wayne, IN 46835AuctionMLS ID #202625789, Timothy S McCulloch, Scheerer McCulloch Real Estate. IRMLS
- $--3 bd3 ba1.9k sqft9501 Crestridge Dr, Fort Wayne, IN 46804AuctionMLS ID #202630540, Jared S Sipe, Schrader RE and Auction/Fort W. IRMLS
- $349,9003 bd2 ba1.8k sqft4010 S Harrison St, Fort Wayne, IN 46807For SaleMLS ID #202631206, James E Fanger, Cash For Keys, LLC. IRMLS
- $326,9004 bd3 ba2.2k sqft4528 Stone Harbor Ct, New Haven, IN 46774For SaleMLS ID #202622304, Carla Holbrook, Anthony REALTORS. IRMLS
