Enjoy truly low-maintenance living in this well-maintained, seven-year-old villa offering 1,570 square feet, 3 bedrooms, and 2 full bathrooms. The comfortable, functional floor plan provides plenty of space for everyday living, entertaining guests, or creating a dedicated home office. The primary suite features a private en suite bathroom with a twin-sink vanity and walk-in shower. All kitchen appliances remain with the home for added convenience. Step outside to a covered patio that is perfect for relaxing in the shade, along with an additional uncovered patio offering extra space for grilling, outdoor dining, or enjoying the sunshine. Association amenities include lawn mowing, fertilization, mulching, landscaping maintenance, and snow removal, allowing you to spend less time on exterior upkeep and more time enjoying your home. With its desirable three-bedroom layout, versatile outdoor living areas, and convenient villa lifestyle, this home offers an ideal combination of comfort and easy living.
Active
Price cut: $5K (7/23)
$279,900
7605 Trotters Chase Ln, Fort Wayne, IN 46815
3beds
1,570sqft
:
Get pre-qualified$1,922/mo
Condominium
Built in 2019
-- sqft lot
$277,000 Zestimate®
$--/sqft
$121/mo HOA
What's special
Desirable three-bedroom layoutTwin-sink vanityComfortable functional floor planWalk-in shower
- 17 days |
- 863 |
- 37 |
Likely to sell faster than
Zillow last checked:
Listing updated:
Listed by:
Shane Beer Cell:260-750-5885,
Wieland Real Estate
Source: IRMLS,MLS#: 202627703
Facts & features
Interior
Bedrooms & bathrooms
- Bedrooms: 3
- Bathrooms: 2
- Full bathrooms: 2
- Main level bedrooms: 3
Bedroom 1
- Level: Main
Bedroom 2
- Level: Main
Dining room
- Level: Main
- Area: 110
- Dimensions: 11 x 10
Kitchen
- Level: Main
- Area: 150
- Dimensions: 15 x 10
Living room
- Level: Main
- Area: 324
- Dimensions: 18 x 18
Heating
- Natural Gas, Forced Air
Cooling
- Central Air
Appliances
- Included: Range/Oven Hk Up Gas/Elec, Dishwasher, Microwave, Refrigerator, Washer, Dryer-Electric, Electric Oven
- Laundry: Dryer Hook Up Gas/Elec, Washer Hookup
Features
- Tray Ceiling(s), Ceiling Fan(s), Walk-In Closet(s), Laminate Counters, Double Vanity, Stand Up Shower, Tub/Shower Combination, Main Level Bedroom Suite
- Has basement: No
- Has fireplace: No
Interior area
- Total structure area: 1,570
- Total interior livable area: 1,570 sqft
- Finished area above ground: 1,570
- Finished area below ground: 0
Video & virtual tour
Property
Parking
- Total spaces: 2
- Parking features: Attached
- Attached garage spaces: 2
Features
- Levels: One
- Stories: 1
- Patio & porch: Porch Covered
Lot
- Size: 7,405 Square Feet
- Dimensions: 60X123
- Features: Level
Details
- Parcel number: 020827226013.000072
Construction
Type & style
- Home type: Condo
- Property subtype: Condominium
Materials
- Stone, Vinyl Siding
- Foundation: Slab
- Roof: Asphalt
Condition
- New construction: No
- Year built: 2019
Utilities & green energy
- Sewer: City
- Water: City
Community & HOA
Community
- Security: Smoke Detector(s)
- Subdivision: Trotters Chase
HOA
- Has HOA: Yes
- HOA fee: $364 quarterly
Location
- Region: Fort Wayne
Financial & listing details
- Tax assessed value: $258,400
- Annual tax amount: $2,667
- Date on market: 7/10/2026
- Listing terms: Cash,Conventional,FHA,VA Loan
Estimated market value
$277,000
$263,000 - $291,000
$1,930/mo
Price history
| Date | Event | Price |
|---|---|---|
| 7/23/2026 | Price change | $279,900-1.8% |
Source:  IRMLS #202627703 Report a problem IRMLS #202627703 Report a problem | ||
| 7/10/2026 | Listed for sale | $284,900+995.8% |
Source: IRMLS #202627703 Report a problem | ||
| 5/24/2019 | Sold | $26,000-86.2%$17/sqft |
Source: Agent Provided Report a problem | ||
| 3/5/2019 | Listed for sale | $188,900$120/sqft |
Source: North Eastern Group Realty #201907516 Report a problem | ||
Public tax history
| Year | Property taxes | Tax assessment |
|---|---|---|
| 2025 | $2,939 +4.6% | $258,400 +0.7% |
| 2024 | $2,809 +24.6% | $256,600 +4% |
| 2023 | $2,255 +2.9% | $246,800 +22.7% |
| 2022 | $2,192 +6.4% | $201,100 +2.4% |
| 2021 | $2,059 +203.1% | $196,300 +3.9% |
| 2020 | $679 +4618.6% | $188,900 +119.1% |
| 2019 | $14 -1.6% | $86,200 +28633.3% |
| 2018 | $15 -2.9% | $300 |
| 2017 | $15 +62.4% | $300 |
| 2016 | $9 +0.7% | $300 |
| 2014 | $9 -0.2% | $300 |
| 2013 | $9 +2.7% | $300 |
| 2011 | $9 | $300 |
| 2010 | -- | $300 |
| 2007 | -- | $300 -98.5% |
| 2005 | -- | $20,500 |
| 2004 | -- | $20,500 +188.7% |
| 2001 | -- | $7,100 |
Find assessor info on the county website
Monthly payment
Est. payment
Payment breakdown
Explore the cost of this home by adjusting the details. Changes won't be saved.Climate risks
Neighborhood: Trotters Chase
Nearby schools
GreatSchools rating
- 4/10Glenwood Park Elementary SchoolGrades: K-5Distance: 2.3 mi
- 6/10Blackhawk Middle SchoolGrades: 6-8Distance: 1 mi
- 7/10R Nelson Snider High SchoolGrades: 9-12Distance: 2.1 mi
Schools provided by the listing agent
- Elementary: Glenwood Park
- Middle: Blackhawk
- High: Snider
- District: Fort Wayne Community
Source: IRMLS. This data may not be complete. We recommend contacting the local school district to confirm school assignments for this home.
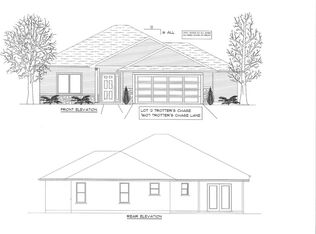
- $261,5006,969 Square Feet7515 Trotters Chase Ln, Fort Wayne, IN 46815Off Market

- $292,9003 bd2 ba1.5k sqft7607 Trotters Chase Ln, Fort Wayne, IN 46815Off Market
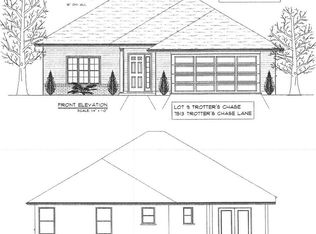
- $284,8003 bd2 ba1.5k sqft7513 Trotters Chase Ln, Fort Wayne, IN 46815Off Market
- $280,5006,969 Square Feet7615 Trotters Chase Ln, Fort Wayne, IN 46815Off Market
- $225,5002 bd2 ba1.2k sqft7505 Trotters Chase Ln, Fort Wayne, IN 46815Off Market
- $260,0003 bd2 ba1.7k sqft7602 Trotters Chase Ln, Fort Wayne, IN 46815Sold
- $278,8006,969 Square Feet7617 Trotters Chase Ln, Fort Wayne, IN 46815Off Market
- $235,0002 bd2 ba1.2k sqft7604 Trotters Chase Ln, Fort Wayne, IN 46815Sold
A local agent can set up tours, give advice and negotiate with sellers.
Similar homes
- $250,0003 bd2 ba1.4k sqft4001 Nadina Cv, Fort Wayne, IN 46815For Sale
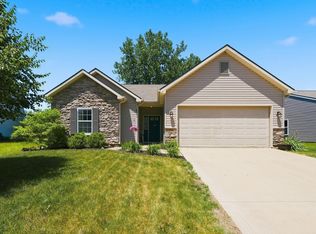 MLS ID #202623146, Amber Harper, Coldwell Banker Real Estate Gr. IRMLS
 - $239,9003 bd2 ba1.2k sqft4009 Nadina Cv, Fort Wayne, IN 46815For Sale
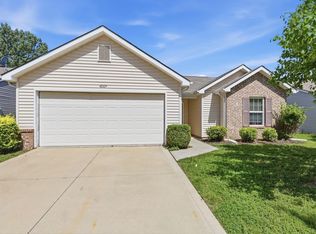 MLS ID #202626737, Jacob C McAfee, CENTURY 21 Bradley Realty, Inc. IRMLS
 - $241,9003 bd2 ba1.4k sqft7211 Chivington Dr, Fort Wayne, IN 46815For Sale
 MLS ID #202625361, Thad Wagner, CENTURY 21 Bradley Realty, Inc. IRMLS
 - $274,9002 bd2 ba1.5k sqft7616 Bowlander Way, Fort Wayne, IN 46835For Sale
 MLS ID #202623043, Linda James, Coldwell Banker Real Estate Gr. IRMLS
 - $270,0003 bd2 ba1.5k sqft10353 Buckshire Ct, New Haven, IN 46774For SaleMLS ID #202626987, Andrew Morken, Morken Real Estate Services, I. IRMLS
- $331,5003 bd2 ba1.7k sqft12908 Chaplin Ct, Fort Wayne, IN 46845For SaleMLS ID #202630065, Martin Brandenberger, Coldwell Banker Real Estate Gr. IRMLS
- $259,9003 bd2 ba1.2k sqft9928 Ballymore Dr, Fort Wayne, IN 46835For SaleMLS ID #202627591, Scott C Pressler, Keller Williams Realty Group. IRMLS
- $249,9003 bd2 ba1.5k sqft12019 Cross Winds Way, Fort Wayne, IN 46818For SaleMLS ID #202629393, Serena Gresham, CENTURY 21 Bradley Realty, Inc. IRMLS
- $375,0003 bd2 ba1.6k sqft7036 Tullamore Ct, Fort Wayne, IN 46835For SaleMLS ID #202629595, Laura K Cobbs, Mike Thomas Assoc., Inc. IRMLS
- $260,0003 bd2 ba1.3k sqft11925 Dark Hollow Ct, Fort Wayne, IN 46818For SaleMLS ID #202626684, Elleanor McClain, Anthony REALTORS. IRMLS
- $259,9002 bd2 ba1.5k sqft5359 Copper Horse Trl, Fort Wayne, IN 46845For SaleMLS ID #202625227, Chelsea Koehl, CENTURY 21 Bradley Realty, Inc. IRMLS
- $300,0003 bd3 ba1.6k sqft12027 Tapered Bank Run, Fort Wayne, IN 46818For SaleMLS ID #202627626, Beth Goldsmith, North Eastern Group Realty. IRMLS
- $239,0003 bd2 ba1.2k sqft5016 Salt Trail Canyon Pass, Fort Wayne, IN 46808For SaleMLS ID #202629482, Jacob C McAfee, CENTURY 21 Bradley Realty, Inc. IRMLS
- $325,0003 bd2 ba1.6k sqft13287 Silk Tree Trl, Fort Wayne, IN 46814For SaleMLS ID #202630305, Lakyne Webb, Scheerer McCulloch Real Estate. IRMLS
- $270,0003 bd2 ba1.3k sqft1918 Sonnet Cv, Fort Wayne, IN 46818For SaleMLS ID #202626071, Timothy Tower, CENTURY 21 Bradley Realty, Inc. IRMLS
- $234,9003 bd2 ba1.3k sqft107 Caperiole Pl, Fort Wayne, IN 46825For SaleMLS ID #202608599, Jacob C McAfee, CENTURY 21 Bradley Realty, Inc. IRMLS
- $309,9004 bd2 ba1.7k sqft798 Chellberge Pass, New Haven, IN 46774For SaleMLS ID #202626306, Teri Davis-Foster, Mike Thomas Associates, Inc.. IRMLS
- $250,0003 bd2 ba1.2k sqft5230 Salt Trail Canyon Pass, Fort Wayne, IN 46808For SaleMLS ID #202626739, Jacob C McAfee, CENTURY 21 Bradley Realty, Inc. IRMLS
- $279,0003 bd2 ba1.2k sqft13658 Silk Tree Trl, Fort Wayne, IN 46814For SaleMLS ID #202617003, Berto Barrera, RE/MAX Results. IRMLS
- $305,0003 bd2 ba1.6k sqft512 Union Station Dr, Fort Wayne, IN 46814For SaleMLS ID #202623212, Cynthia Garrett, CENTURY 21 Bradley Realty, Inc. IRMLS
