Come take a look at this condominium located in the desirable NWAC school system. The property has 1556 SF of living space, 2 bedrooms, an open loft, 1 1/2 baths, 1 car garage. An open concept design with a vaulted great room including a fireplace. The large kitchen has a bar and plenty of space entertaining. On the first floor there is a pocket office that can be utilized for about anything. Up the stairs leads you to two bedrooms and a loft. The master bedroom has a walkin closet and a separate vanity besides the additional vanity in the bathroom. Appliances included: stainless steel flat top range oven, dishwasher, and over the range microwave, refrigerator, washer and dryer. The kitchen, nook, foyer, laundry room, pocket office and bathrooms have LVP flooring, carpet in the family room, bedrooms and loft. This condo has been well cared for and looks brand new!
Active
$259,900
5359 Copper Horse Trl, Fort Wayne, IN 46845
2beds
1,556sqft
:
Get pre-qualified$1,798/mo
Condominium
Built in 2022
-- sqft lot
$256,400 Zestimate®
$--/sqft
$125/mo HOA
What's special
Open loftVaulted great roomOver the range microwaveOpen concept designPocket office
- 32 days |
- 902 |
- 21 |
Zillow last checked:
Listing updated:
Listed by:
Chelsea Koehl Cell:260-402-2234,
CENTURY 21 Bradley Realty, Inc
Source: IRMLS,MLS#: 202625227
Facts & features
Interior
Bedrooms & bathrooms
- Bedrooms: 2
- Bathrooms: 2
- Full bathrooms: 1
- 1/2 bathrooms: 1
Bedroom 1
- Level: Upper
Bedroom 2
- Level: Upper
Dining room
- Level: Main
- Area: 99
- Dimensions: 11 x 9
Kitchen
- Level: Main
- Area: 110
- Dimensions: 11 x 10
Living room
- Level: Main
- Area: 224
- Dimensions: 16 x 14
Office
- Level: Main
- Area: 90
- Dimensions: 10 x 9
Heating
- Forced Air
Cooling
- Central Air
Appliances
- Included: Dishwasher, Microwave, Refrigerator, Washer, Dryer-Electric, Electric Range
Features
- Windows: Window Treatments
- Has basement: No
- Number of fireplaces: 1
- Fireplace features: Family Room
Interior area
- Total structure area: 1,556
- Total interior livable area: 1,556 sqft
- Finished area above ground: 1,556
- Finished area below ground: 0
Video & virtual tour
Property
Parking
- Total spaces: 1
- Parking features: Attached
- Attached garage spaces: 1
Features
- Levels: Two
- Stories: 2
Lot
- Size: 1,344 Square Feet
- Dimensions: 28x48
- Features: Level
Details
- Parcel number: 020236282000.000057
Construction
Type & style
- Home type: Condo
- Property subtype: Condominium
Materials
- Stone, Vinyl Siding
- Foundation: Slab
Condition
- New construction: No
- Year built: 2022
Utilities & green energy
- Sewer: City
- Water: City
Community & HOA
Community
- Subdivision: Copper Horse
HOA
- Has HOA: Yes
- HOA fee: $125 monthly
Location
- Region: Fort Wayne
Financial & listing details
- Tax assessed value: $242,800
- Annual tax amount: $1,599
- Date on market: 6/25/2026
- Listing terms: Cash,Conventional,FHA,USDA Loan
Estimated market value
$256,400
$244,000 - $269,000
$2,321/mo
Price history
| Date | Event | Price |
|---|---|---|
| 6/25/2026 | Listed for sale | $259,900+8.8% |
Source:  IRMLS #202625227 Report a problem IRMLS #202625227 Report a problem | ||
| 6/14/2024 | Sold | $238,950 |
Source: IRMLS #202334351 Report a problem | ||
| 4/17/2024 | Pending sale | $238,950 |
Source: IRMLS #202334351 Report a problem | ||
| 3/5/2024 | Price change | $238,950+1.3% |
Source: IRMLS #202334351 Report a problem | ||
| 9/20/2023 | Listed for sale | $235,950 |
Source: IRMLS #202334351 Report a problem | ||
| 9/7/2023 | Listing removed | $235,950 |
Source: IRMLS #202302375 Report a problem | ||
| 6/2/2023 | Price change | $235,950+1.3% |
Source: IRMLS #202302375 Report a problem | ||
| 1/27/2023 | Listed for sale | $232,950 |
Source: IRMLS #202302375 Report a problem | ||
Public tax history
| Year | Property taxes | Tax assessment |
|---|---|---|
| 2025 | $1,602 -15.5% | $242,800 +6% |
| 2024 | $1,897 +92.6% | $229,000 +6.3% |
| 2023 | $985 | $215,500 +226% |
| 2022 | -- | $66,100 |
Find assessor info on the county website
Monthly payment
Est. payment
Payment breakdown
Explore the cost of this home by adjusting the details. Changes won't be saved.Climate risks
Neighborhood: 46845
Nearby schools
GreatSchools rating
- 7/10Perry Hill Elementary SchoolGrades: K-5Distance: 3.3 mi
- 8/10Maple Creek Middle SchoolGrades: 6-8Distance: 3.4 mi
- 9/10Carroll High SchoolGrades: 9-12Distance: 6.2 mi
Schools provided by the listing agent
- Elementary: Perry Hill
- Middle: Maple Creek
- High: Carroll
- District: Northwest Allen County
Source: IRMLS. This data may not be complete. We recommend contacting the local school district to confirm school assignments for this home.
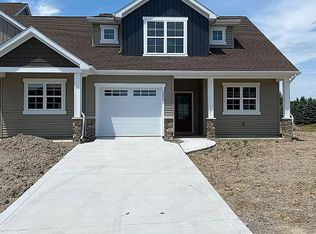
- $235,5002 bd2 ba1.5k sqft5410 Copper Horse Trl, Fort Wayne, IN 46845Off Market
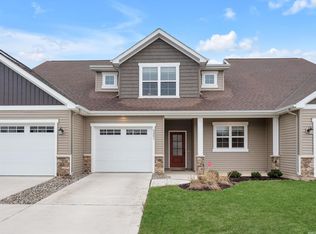
- $248,5002 bd2 ba1.5k sqft5351 Copper Horse Trl, Fort Wayne, IN 46845Sold
- $288,4003 bd1 ba1.8k sqft5430 Copper Horse Trl, Fort Wayne, IN 46845Off Market
- $455,5003 bd2 ba2.4k sqft5428 Cedar Cv, Fort Wayne, IN 46845Off Market
- $251,5002 bd2 ba1.5k sqft5348 Copper Horse Trl, Fort Wayne, IN 46845Sold
- $270,0003 bd3 ba1.8k sqft5442 Copper Horse Trl, Fort Wayne, IN 46845Sold
- $391,7003 bd2 ba1.9k sqft5416 Cedar Cv, Fort Wayne, IN 46845Off Market
- $249,9002 bd2 ba1.5k sqft5344 Copper Horse Trl, Fort Wayne, IN 46845Sold
A local agent can set up tours, give advice and negotiate with sellers.
Similar homes
- $289,9003 bd3 ba1.8k sqft5314 Copper Horse Trl, Fort Wayne, IN 46845For Sale
 MLS ID #202624551, Erin Hyndman, Mike Thomas Assoc., Inc. IRMLS
 - $331,5003 bd2 ba1.7k sqft12908 Chaplin Ct, Fort Wayne, IN 46845For Sale
 MLS ID #202630065, Martin Brandenberger, Coldwell Banker Real Estate Gr. IRMLS
 - $249,9003 bd2 ba1.5k sqft12019 Cross Winds Way, Fort Wayne, IN 46818For Sale
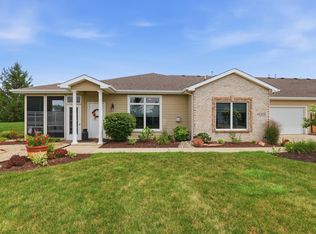 MLS ID #202629393, Serena Gresham, CENTURY 21 Bradley Realty, Inc. IRMLS
 - $234,9002 bd3 ba1.3k sqft10035 Oak Trail Rd, Fort Wayne, IN 46825For Sale
 MLS ID #202627848, Evan Riecke, Encore Sotheby's International Realty. IRMLS
 - $279,9003 bd2 ba1.5k sqft7605 Trotters Chase Ln, Fort Wayne, IN 46815For SaleMLS ID #202627703, Shane Beer, Wieland Real Estate. IRMLS
- $274,9002 bd2 ba1.5k sqft7616 Bowlander Way, Fort Wayne, IN 46835For SaleMLS ID #202623043, Linda James, Coldwell Banker Real Estate Gr. IRMLS
- $260,0003 bd2 ba1.3k sqft11925 Dark Hollow Ct, Fort Wayne, IN 46818For SaleMLS ID #202626684, Elleanor McClain, Anthony REALTORS. IRMLS
- $294,9003 bd3 ba1.9k sqft12232 Kimball Run, Fort Wayne, IN 46845For SaleMLS ID #202625445, Kate Walker, Coldwell Banker Real Estate Gr. IRMLS
- $234,9003 bd2 ba1.3k sqft107 Caperiole Pl, Fort Wayne, IN 46825For SaleMLS ID #202608599, Jacob C McAfee, CENTURY 21 Bradley Realty, Inc. IRMLS
- $294,0003 bd2 ba1.9k sqft6335 Tanbark Trl, Fort Wayne, IN 46835For SaleMLS ID #202626159, Brandy Beckstedt, Mike Thomas Assoc., Inc. IRMLS
- $325,0003 bd3 ba1.8k sqft1507 Tara Bella Ln, Fort Wayne, IN 46845For SaleMLS ID #202620368, Kira McKinley, Redfin Corporation. IRMLS
- $259,9003 bd2 ba1.2k sqft15822 Grand Willow Blvd, Huntertown, IN 46748For SaleMLS ID #202629007, Scott Jester, Coldwell Banker Real Estate Gr. IRMLS
- $329,9002 bd2 ba1.2k sqft9337 Colchester Ter, Fort Wayne, IN 46825For SaleMLS ID #202623585, Alan Scherer, North Eastern Group Realty. IRMLS
- $250,0003 bd2 ba1.4k sqft7409 Parliament Pl, Fort Wayne, IN 46835For SaleMLS ID #202620581, Scott Marker, United Country Real Estate/Anchor Realty. IRMLS
- $259,9003 bd2 ba1.2k sqft2902 Marguerite Dr, Huntertown, IN 46748For SaleMLS ID #202627241, Bradley D Noll, Noll Team Real Estate. IRMLS
- $241,9003 bd2 ba1.4k sqft7211 Chivington Dr, Fort Wayne, IN 46815For SaleMLS ID #202625361, Thad Wagner, CENTURY 21 Bradley Realty, Inc. IRMLS
- $269,9002 bd2 ba1.4k sqft11817 Butternut Cv, Leo, IN 46765For SaleMLS ID #202615745, Karen Wagner, Mike Thomas Assoc., Inc. IRMLS
- $239,0003 bd2 ba1.2k sqft5016 Salt Trail Canyon Pass, Fort Wayne, IN 46808For SaleMLS ID #202629482, Jacob C McAfee, CENTURY 21 Bradley Realty, Inc. IRMLS
- $250,0003 bd2 ba1.4k sqft4001 Nadina Cv, Fort Wayne, IN 46815For SaleMLS ID #202623146, Amber Harper, Coldwell Banker Real Estate Gr. IRMLS
- $359,9003 bd2 ba1.4k sqft9807 Oak Trail Rd, Fort Wayne, IN 46825For SaleMLS ID #202625073, Richard J Fletcher, North Eastern Group Realty. IRMLS
