The HARPER by Lancia Homes is a well designed 1509 sq. ft. RANCH floor plan. Your NEW Split bedroom home has the owner ensuite on one side, while off the foyer you have 2 bedrooms and a full bath on the other side of the home. To your delight you will find not one but, 2 closets off the foyer. Unlike many Open Concept Floor Plans this home has a generous amount of cabinets with soft close drawers, QUARTZ counter tops that are complimented by a ceramic back splash and my personal favorite a LARGE walk-in PANTRY. There are 2 pendent lights over the breakfast bar / island. We have included a stainless steel appliance package of refrigerator, smooth top electric range, dishwasher and microwave for your convenience. The spacious eating area features a sliding door out to your 12 x 10 patio. Your laundry room with washer and dryer, included are conveniently located near the owners ensuite, kitchen and garage. Your 20 x 15 Great Room has a 9 foot Trey Ceiling with great natural light from the triple window. Your ensuite has 9 foot ceilings with a paddle fan included, double windows, a LARGE walk-in closet and a double window. Your bath features a double sink vanity, linen closet, and a 5 foot shower. Your garage is finished with drywall, painted and has pull-down stairs for storage above. Simplx Technology. 2-year foundation to roof guarantee and a Lancia in-house Service Dept. (Grading and seeding completed after closing per Lancia's lawn schedule.)
Active
$314,700
4049 Purdy Ln, New Haven, IN 46774
3beds
1,509sqft
:
Get pre-qualified$2,030/mo
Single Family Residence
Built in 2026
10,018 Square Feet Lot
$-- Zestimate®
$--/sqft
$27/mo HOA
What's special
Quartz counter topsOwner ensuiteSplit bedroom homePaddle fan includedDouble windowsSpacious eating areaCeramic back splash
- 23 hours |
- 47 |
- 1 |
Zillow last checked:
Listing updated:
Listed by:
Mary Sherer Cell:260-348-4697,
ERA Crossroads
Source: IRMLS,MLS#: 202631304
Facts & features
Interior
Bedrooms & bathrooms
- Bedrooms: 3
- Bathrooms: 2
- Full bathrooms: 2
- Main level bedrooms: 2
Bedroom 1
- Level: Basement
Bedroom 2
- Level: Main
Dining room
- Level: Main
- Area: 130
- Dimensions: 13 x 10
Kitchen
- Level: Main
- Area: 130
- Dimensions: 13 x 10
Living room
- Level: Main
- Area: 300
- Dimensions: 20 x 15
Heating
- Natural Gas, Forced Air
Cooling
- Central Air
Appliances
- Included: Range/Oven Hk Up Gas/Elec, Dishwasher, Microwave, Refrigerator, Washer, Dryer-Electric, Electric Range, Electric Water Heater
- Laundry: Electric Dryer Hookup, Main Level
Features
- 1st Bdrm En Suite, Breakfast Bar, Ceiling-9+, Tray Ceiling(s), Ceiling Fan(s), Walk-In Closet(s), Countertops-Solid Surf, Entrance Foyer, Kitchen Island, Open Floorplan, Pantry, Split Br Floor Plan, Double Vanity, Stand Up Shower, Tub/Shower Combination, Main Level Bedroom Suite, Great Room
- Flooring: Carpet, Vinyl
- Has basement: No
- Attic: Pull Down Stairs,Storage
- Has fireplace: No
Interior area
- Total structure area: 1,509
- Total interior livable area: 1,509 sqft
- Finished area above ground: 1,509
- Finished area below ground: 0
Video & virtual tour
Property
Parking
- Total spaces: 2
- Parking features: Attached, Garage Door Opener
- Attached garage spaces: 2
Features
- Levels: One
- Stories: 1
- Patio & porch: Patio
Lot
- Size: 10,018 Square Feet
- Dimensions: 61 x 149
- Features: Cul-De-Sac, Level
Details
- Parcel number: 021313457019.000041
Construction
Type & style
- Home type: SingleFamily
- Architectural style: Ranch
- Property subtype: Single Family Residence
Materials
- Stone, Vinyl Siding
- Foundation: Slab
Condition
- New construction: Yes
- Year built: 2026
Details
- Builder name: Lancia Homes
- Warranty included: Yes
Utilities & green energy
- Sewer: City
- Water: City
Green energy
- Energy efficient items: Appliances, Doors, Lighting, HVAC, Insulation, Thermostat, Water Heater, Windows
Community & HOA
Community
- Security: Security System, Smoke Detector(s)
- Subdivision: Victoria Lakes
HOA
- Has HOA: Yes
- HOA fee: $323 annually
Location
- Region: New Haven
Financial & listing details
- Tax assessed value: $600
- Annual tax amount: $16
- Date on market: 8/2/2026
- Listing terms: Cash,Conventional,FHA,VA Loan
Estimated market value
Not available
Estimated sales range
Not available
Not available
Price history
| Date | Event | Price |
|---|---|---|
| 8/2/2026 | Listed for sale | $314,700 |
Source:  IRMLS #202631304 Report a problem IRMLS #202631304 Report a problem | ||
Public tax history
Tax history is unavailable.
Monthly payment
Est. payment
Payment breakdown
Explore the cost of this home by adjusting the details. Changes won't be saved.Climate risks
Neighborhood: 46774
Nearby schools
GreatSchools rating
- NANew Haven Primary SchoolGrades: PK-2Distance: 0.8 mi
- 3/10New Haven High SchoolGrades: 7-12Distance: 1 mi
- 5/10New Haven Intermediate SchoolGrades: 3-6Distance: 1.6 mi
Schools provided by the listing agent
- Elementary: New Haven
- Middle: New Haven
- High: New Haven
- District: East Allen County
Source: IRMLS. This data may not be complete. We recommend contacting the local school district to confirm school assignments for this home.
- $400-- bd-- ba-- sqft10384 Crossland Ln, New Haven, IN 46774Off Market
- $274,4003 bd2 ba1.2k sqft10390 Crossland Ln, New Haven, IN 46774Off Market
- $272,8003 bd2 ba1.4k sqft4221 Iron Rock Chase, New Haven, IN 46774Off Market
- $400-- bd-- ba-- sqft4211 Iron Rock Chase, New Haven, IN 46774Off Market
- $267,7003 bd2 ba1.3k sqft4245 Iron Rock Chase, New Haven, IN 46774Off Market
- $250,1753 bd2 ba1.3k sqft4211 Iron Rock Chase Rd, New Haven, IN 46774Sold
- $294,7633 bd2 ba1.5k sqft10257 Crossland Ln, New Haven, IN 46774Sold
- $295,5003 bd2 ba1.5k sqft4207 Iron Rock Chase, New Haven, IN 46774Off Market
A local agent can set up tours, give advice and negotiate with sellers.
Similar homes
- $314,9003 bd2 ba1.5k sqft4056 Centerstone Pkwy, New Haven, IN 46774New Construction
 MLS ID #202618771, Mary Sherer, ERA Crossroads. IRMLS
 - $314,0004 bd3 ba1.7k sqft4068 Purdy Ln, New Haven, IN 46774New Construction
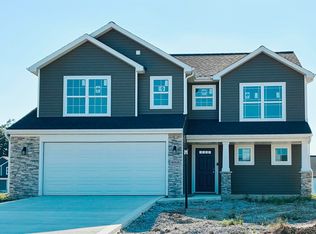 MLS ID #202609824, Mary Sherer, ERA Crossroads. IRMLS
 - from $222,1003 bd2 ba1.4k sqftLancia's Franklin II Plan, Victoria Lakes, New Haven, New Haven, IN 46774New Construction
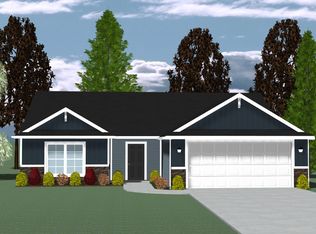 Lancia Homes
 - $315,9003 bd2 ba1.6k sqft4006 Woodhill Dr, Fort Wayne, IN 46804New Construction
 MLS ID #202631133, Jeff Colone, CENTURY 21 Bradley Realty, Inc. IRMLS
 - from $289,9003 bd2 ba1.4k sqftHardin Plan, Kennebec Paired Villas, New Haven, IN 46774New ConstructionDR Horton
- $269,9003 bd3 ba1.8k sqft3555 Canal Square Dr, New Haven, IN 46774New ConstructionMLS ID #202612848, Mary Sherer, ERA Crossroads. IRMLS
- from $219,9003 bd2 ba1.4k sqftLancia's Rockport Plan, Victoria Lakes, New Haven, New Haven, IN 46774New ConstructionLancia Homes
- from $247,1004 bd3 ba1.9k sqftLancia's Chesapeake I Plan, Victoria Lakes, New Haven, New Haven, IN 46774New ConstructionLancia Homes
- from $197,9003 bd2 ba1.2k sqftLancia's Wingate I Plan, Victoria Lakes, New Haven, New Haven, IN 46774New ConstructionLancia Homes
- from $243,9003 bd2 ba1.4k sqftCanal Square Oakhill Plan, Canal Square Townhomes, New Haven, IN 46774New ConstructionLancia Homes
- $239,9003 bd3 ba1.4k sqft3584 Canal Square Dr, New Haven, IN 46774New ConstructionMLS ID #202616992, Mary Sherer, ERA Crossroads. IRMLS
- $329,9003 bd2 ba1.5k sqft10943 Wild Iris Cv, Fort Wayne, IN 46818New ConstructionMLS ID #202631073, Riley Heller, Heller & Sons, Inc.. IRMLS
- $269,9003 bd3 ba1.8k sqft3557 Canal Square Dr, New Haven, IN 46774New ConstructionMLS ID #202612924, Mary Sherer, ERA Crossroads. IRMLS
- $255,0003 bd3 ba1.2k sqft1318 W Wildwood Ave, Fort Wayne, IN 46807For SaleMLS ID #202631127, Tempestt Sanders, JM Realty Associates, Inc.. IRMLS
- $334,9003 bd3 ba2k sqft4515 Hartford Dr, Fort Wayne, IN 46835New ConstructionMLS ID #202626799, Jeff Colone, CENTURY 21 Bradley Realty, Inc. IRMLS
- $359,9003 bd2 ba1.6k sqft4911 Silverstone Psge, Fort Wayne, IN 46818New ConstructionMLS ID #202630805, Courtney Ousley, Mike Thomas Assoc., Inc. IRMLS
- $317,5003 bd2 ba1.4k sqft9965 Bronco Dr, Fort Wayne, IN 46804New ConstructionMLS ID #202626738, Myron R Quinn, Coldwell Banker Real Estate Gr. IRMLS
- $289,9003 bd2 ba1.2k sqft9957 Bronco Dr, Fort Wayne, IN 46804New ConstructionMLS ID #202620248, Myron R Quinn, Coldwell Banker Real Estate Gr. IRMLS
- $364,9003 bd2 ba1.6k sqft1367 Kayenta Trl, Fort Wayne, IN 46815For SaleMLS ID #202604226, Myron R Quinn, Coldwell Banker Real Estate Gr. IRMLS
- $359,5833 bd2 ba1.6k sqft424 N McNeal Cir, Ossian, IN 46777New ConstructionMLS ID #202629853, Lacey Caffee, Ideal REALTORS. IRMLS
