Lancia Homes Rockport is a 1,422 sq. ft. split-bedroom ranch with 3 bedrooms, 2 baths and a 2-car garage. The home has 9' ceilings throughout, with a raised tray ceiling in the Great Room. The kitchen includes painted cabinets, quartz countertops, ceramic backsplash, stainless steel refrigerator, microwave, dishwasher and smooth-top range, plus an island with breakfast bar and pendant lighting. Sliding doors off the Nook lead to a 12 x 10 patio. The Owner’s Suite includes a walk-in closet and private bath with dual sinks and a 5' shower. Both baths have quartz countertops. Vinyl plank flooring runs through the Great Room, Kitchen, Nook, Foyer, Pantry, Baths and Laundry Room. The separate laundry room includes washer and dryer. The finished 2-car garage has pull-down attic access for additional storage. Landscaping includes 6 shrubs, 1 tree, front yard sod and seeded side yards. Large common ground is located beside the lot. Scheduled for completion November 18th.
Active
$317,500
9965 Bronco Dr, Fort Wayne, IN 46804
3beds
1,422sqft
Single Family Residence
Built in 2026
7,143 Square Feet Lot
$316,800 Zestimate®
$--/sqft
$46/mo HOA
What's special
Quartz countertopsSmooth-top rangeStainless steel refrigeratorCeramic backsplashPainted cabinets
- 102 days
- 66
- 0
Zillow last checked:
Listing updated:
Listed by:
Myron R Quinn Cell:260-414-4907,
Coldwell Banker Real Estate Gr
Source: IRMLS,MLS#: 202626738
Facts & features
Interior
Bedrooms & bathrooms
- Bedrooms: 3
- Bathrooms: 2
- Full bathrooms: 2
- Main level bedrooms: 3
Bedroom 1
- Level: Main
Bedroom 2
- Level: Main
Kitchen
- Level: Main
- Area: 130
- Dimensions: 10 x 13
Living room
- Level: Main
- Area: 288
- Dimensions: 16 x 18
Heating
- Natural Gas, Forced Air, ENERGY STAR Qualified Equipment
Cooling
- Central Air, ENERGY STAR Qualified Equipment, SEER 14
Appliances
- Included: Disposal, Range/Oven Hook Up Elec, Dishwasher, Microwave, Refrigerator, Washer, Dryer-Electric, Electric Range, Electric Water Heater
- Laundry: Electric Dryer Hookup, Main Level, Washer Hookup
Features
- 1st Bdrm En Suite, Breakfast Bar, Ceiling-9+, Tray Ceiling(s), Walk-In Closet(s), Stone Counters, Entrance Foyer, Kitchen Island, Open Floorplan, Split Br Floor Plan, Double Vanity, Wired for Data, Wiring-Smart Home, Stand Up Shower, Tub/Shower Combination, Main Level Bedroom Suite, Great Room
- Flooring: Carpet, Vinyl
- Doors: ENERGY STAR Qualified Doors
- Windows: ENERGY STAR Qualified Windows
- Has basement: No
- Attic: Pull Down Stairs,Storage
- Has fireplace: No
- Fireplace features: None
Interior area
- Total structure area: 1,422
- Total interior livable area: 1,422 sqft
- Finished area above ground: 1,422
- Finished area below ground: 0
Property
Parking
- Total spaces: 2
- Parking features: Attached, Garage Door Opener, Concrete
- Attached garage spaces: 2
- Has uncovered spaces: Yes
Features
- Levels: One
- Stories: 1
- Patio & porch: Patio
- Fencing: None
Lot
- Size: 7,143 Square Feet
- Dimensions: 51 x 140
- Features: Cul-De-Sac, Level, City/Town/Suburb
Details
- Parcel number: 021115407005.000075
Construction
Type & style
- Home type: SingleFamily
- Architectural style: Ranch
- Property subtype: Single Family Residence
Materials
- Stone, Vinyl Siding
- Foundation: Slab
- Roof: Dimensional Shingles
Condition
- New construction: Yes
- Year built: 2026
Details
- Builder name: LANCIA HOMES
- Warranty included: Yes
Utilities & green energy
- Sewer: City
- Water: City
- Utilities for property: Cable Connected
Green energy
- Energy efficient items: Appliances, Doors, Lighting, HVAC, Insulation, Roof, Thermostat, Water Heater, Windows
Community & HOA
Community
- Features: Sidewalks
- Security: Smoke Detector(s)
- Subdivision: The Landing at Aboite Meadows
HOA
- Has HOA: Yes
- HOA fee: $550 annually
Location
- Region: Fort Wayne
Financial & listing details
- Date on market: 7/6/2026
- Listing terms: Cash,Conventional,FHA,VA Loan
Estimated market value
$316,800
$301,000 - $333,000
$2,054/mo
Price history
| Date | Event | Price |
|---|---|---|
| 7/6/2026 | Listed for sale | $317,500 |
Source:  IRMLS #202626738 Report a problem IRMLS #202626738 Report a problem | ||
Public tax history
Tax history is unavailable.
Monthly payment
Est. payment
Payment breakdown
Explore the cost of this home by adjusting the details. Changes won't be saved.Climate risks
Neighborhood: 46804
Nearby schools
Schools provided by the listing agent
- Elementary: Aboite
- Middle: Summit
- High: Homestead
- District: MSD of Southwest Allen Cnty
Source: IRMLS. This data may not be complete. We recommend contacting the local school district to confirm school assignments for this home.


Similar homes
- $287,0003 bd2 ba1.2k sqft9957 Bronco Dr, Fort Wayne, IN 46804New Construction
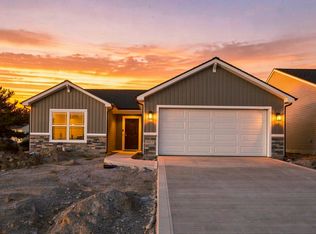 MLS ID #202620248, Myron R Quinn, Coldwell Banker Real Estate Gr. IRMLS
 - $337,3004 bd3 ba1.9k sqft9989 Bronco Dr, Fort Wayne, IN 46804New Construction
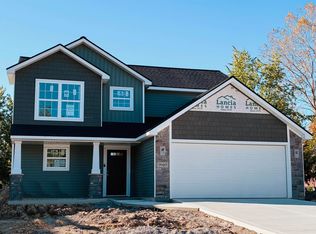 MLS ID #202624113, Myron R Quinn, Coldwell Banker Real Estate Gr. IRMLS
 - $321,9003 bd2 ba1.5k sqft10943 Wild Iris Cv, Fort Wayne, IN 46818New Construction
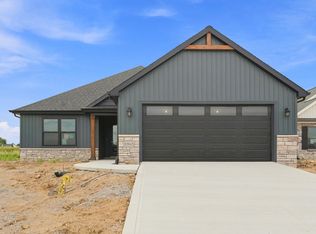 MLS ID #202631073, Riley Heller, Heller & Sons, Inc.. IRMLS
 - $319,9003 bd2 ba1.2k sqft860 Lagonda Trl, Fort Wayne, IN 46818For Sale
 MLS ID #202628070, Elizabeth A Urschel, CENTURY 21 Bradley Realty, Inc. IRMLS
