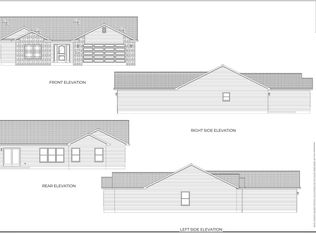
A rare find in Claybrooke addition! In immaculate condition, this practically new home offers 3 bedrooms, 2 full baths, tons of closets, open concept kitchen with island bar, brand new appliances, and walk-in pantry. Broker Owned
Active
Price cut: $7.6K (10/9)
$359,900
1226 Allen St, Roanoke, IN 46783
3beds
1,737sqft
Single Family Residence
Built in 2022
7,666 Square Feet Lot
$-- Zestimate®
$--/sqft
$125/mo HOA
What's special
Tons of closetsOpen concept kitchenBrand new appliancesWalk-in pantryIsland bar
- 14 days
- 431
- 11
Zillow last checked:
Listing updated:
Listed by:
Cory Smith cory@lundquistrealestate.com,
Lundquist Appraisals & Real Estate
Source: IRMLS,MLS#: 202640048
Facts & features
Interior
Bedrooms & bathrooms
- Bedrooms: 3
- Bathrooms: 2
- Full bathrooms: 2
- Main level bedrooms: 3
Bedroom 1
- Level: Main
Bedroom 2
- Level: Main
Dining room
- Level: Main
- Area: 156
- Dimensions: 13 x 12
Kitchen
- Level: Main
- Area: 156
- Dimensions: 13 x 12
Living room
- Level: Main
- Area: 315
- Dimensions: 21 x 15
Heating
- Natural Gas, Forced Air, High Efficiency Furnace
Cooling
- Central Air, Ceiling Fan(s)
Appliances
- Included: Disposal, Range/Oven Hk Up Gas/Elec, Dishwasher, Microwave, Refrigerator, Gas Range, Electric Water Heater
- Laundry: Dryer Hook Up Gas/Elec, Main Level, Washer Hookup
Features
- Ceiling Fan(s), Walk-In Closet(s), Laminate Counters, Kitchen Island, Open Floorplan, Pantry, Stand Up Shower, Tub/Shower Combination, Main Level Bedroom Suite
- Flooring: Carpet, Vinyl
- Doors: Pocket Doors
- Has basement: No
- Attic: Pull Down Stairs,Storage
- Has fireplace: No
Interior area
- Total structure area: 1,737
- Total interior livable area: 1,737 sqft
- Finished area above ground: 1,737
- Finished area below ground: 0
Video & virtual tour
Property
Parking
- Total spaces: 2
- Parking features: Attached, Garage Door Opener, Concrete
- Attached garage spaces: 2
- Has uncovered spaces: Yes
Features
- Levels: One
- Stories: 1
- Patio & porch: Covered, Porch Covered
- Fencing: Privacy,Wood
Lot
- Size: 7,666 Square Feet
- Dimensions: 65x118
- Features: Level, City/Town/Suburb, Landscaped
Details
- Parcel number: 350115100073.155007
Construction
Type & style
- Home type: SingleFamily
- Architectural style: Ranch,Craftsman
- Property subtype: Single Family Residence
Materials
- Stone, Vinyl Siding
- Foundation: Slab
- Roof: Asphalt,Dimensional Shingles
Condition
- New construction: No
- Year built: 2022
Utilities & green energy
- Electric: REMC
- Gas: NIPSCO
- Sewer: City
- Water: City
Community & HOA
Community
- Security: Smoke Detector(s)
- Subdivision: Claybrooke
HOA
- Has HOA: Yes
- HOA fee: $125 monthly
Location
- Region: Roanoke
Financial & listing details
- Tax assessed value: $335,600
- Annual tax amount: $3,056
- Date on market: 9/27/2026
- Listing terms: Cash,Conventional
Estimated market value
Not available
Estimated sales range
Not available
Not available
Price history
| Date | Event | Price |
|---|---|---|
| 10/9/2026 | Price change | $359,900-2.1% |
Source:  IRMLS #202640048 Report a problem IRMLS #202640048 Report a problem | ||
| 10/4/2026 | Price change | $367,500-2% |
Source: IRMLS #202640048 Report a problem | ||
| 9/27/2026 | Listed for sale | $375,000+23.4% |
Source: IRMLS #202640048 Report a problem | ||
| 2/24/2023 | Sold | $303,973 |
Source: IRMLS #202227522 Report a problem | ||
| 1/16/2023 | Pending sale | $303,973 |
Source: IRMLS #202227522 Report a problem | ||
| 11/22/2022 | Listed for sale | $303,973 |
Source: IRMLS #202227522 Report a problem | ||
| 10/19/2022 | Contingent | $303,973 |
Source: IRMLS #202227522 Report a problem | ||
| 7/6/2022 | Listed for sale | $303,973 |
Source: IRMLS #202227522 Report a problem | ||
Public tax history
| Year | Property taxes | Tax assessment |
|---|---|---|
| 2025 | $2,989 +22.9% | $335,600 +12.3% |
| 2024 | $2,432 +6537.6% | $298,900 +22.9% |
| 2023 | $37 +49.6% | $243,200 +16113.3% |
| 2022 | $25 -3.2% | $1,500 +66.7% |
| 2021 | $25 +2.6% | $900 |
| 2020 | $25 -3.5% | $900 |
| 2019 | $26 | $900 |
Find assessor info on the county website
Monthly payment
Est. payment
Payment breakdown
Explore the cost of this home by adjusting the details. Changes won't be saved.Climate risks
Neighborhood: 46783
Nearby schools
Schools provided by the listing agent
- Elementary: Roanoke
- Middle: Crestview
- High: Huntington North
- District: Huntington County Community
Source: IRMLS. This data may not be complete. We recommend contacting the local school district to confirm school assignments for this home.


Similar homes
- $299,9003 bd3 ba2k sqft621 Nancyk Xing, Roanoke, IN 46783For Sale
 MLS ID #202607118, Fonda Soards, Coldwell Banker Real Estate Gr. IRMLS
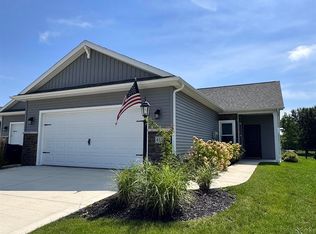
 - $255,0002 bd2 ba1.2k sqft415 Gene Dr, Roanoke, IN 46783For Sale
 MLS ID #202612822, Chelsea Johnson, CENTURY 21 Bradley Realty, Inc. IRMLS
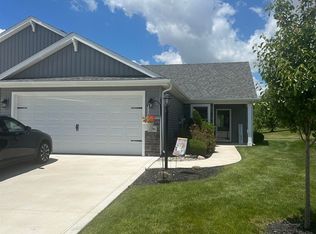
 - $244,9002 bd2 ba1.2k sqft406 Gene Dr, Roanoke, IN 46783For Sale
 MLS ID #202624277, David Bass, Keller Williams Realty Group. IRMLS
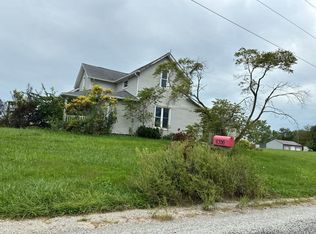
 - $--3 bd2 ba1.7k sqft4356 W 200 N, Bluffton, IN 46714Auction
 Auction.com 2
