Great ranch plan on a quiet cul-de-sac near NW Fort Wayne area! Lancia Homes Coventry plan has 1,208 sq.ft. 3 Bedrooms, 2 Baths, a 2-Car Garage, and a 12 x 10 Patio beyond the Nook. Great Room has cathedral ceiling. Galley Kitchen is separate with breakfast bar, stainless steel microwave, fridge, dishwasher, smooth-top range, ceramic backsplash, laminate countertops with underwrap edge. Laundry in dual door area near the pantry off the Garage. Washer and Dryer included. Owner Suite Bedroom has walk-in closet with separate Bath with 5' Shower. Vinyl plank flooring in Great Room, Kitchen, Nook, Foyer, Baths and washer-dryer closet. Convenient to northside shopping. Garage is finished with drywall, paint, attic access with pull-down stairs. Stone on elevation. 2-year foundation to roof guarantee and a Lancia in-house Service Dept. Grading and seeding sides and back yard, sod front yard, 6 shrubs, one 1 tree. Simplx Smart Technology included.
Active
$281,700
4467 Laghi Pass, Fort Wayne, IN 46818
3beds
1,208sqft
Single Family Residence
Built in 2026
8,407 Square Feet Lot
$281,400 Zestimate®
$--/sqft
$42/mo HOA
What's special
- 98 days
- 108
- 1
Zillow last checked:
Listing updated:
Listed by:
Allison Washington Cell:260-437-6786,
North Eastern Group Realty
Source: IRMLS,MLS#: 202627589
Facts & features
Interior
Bedrooms & bathrooms
- Bedrooms: 3
- Bathrooms: 2
- Full bathrooms: 2
- Main level bedrooms: 3
Bedroom 1
- Level: Main
Bedroom 2
- Level: Main
Kitchen
- Level: Main
- Area: 110
- Dimensions: 11 x 10
Living room
- Level: Main
- Area: 247
- Dimensions: 13 x 19
Heating
- Natural Gas, Forced Air, ENERGY STAR Qualified Equipment
Cooling
- Central Air, ENERGY STAR Qualified Equipment, SEER 14
Appliances
- Included: Disposal, Range/Oven Hk Up Gas/Elec, Dishwasher, Microwave, Refrigerator, Washer, Dryer-Electric, Electric Range, Electric Water Heater
- Laundry: Electric Dryer Hookup, Main Level, Washer Hookup
Features
- 1st Bdrm En Suite, Cathedral Ceiling(s), Laminate Counters, Entrance Foyer, Open Floorplan, Wired for Data, Wiring-Smart Home, Stand Up Shower, Tub/Shower Combination, Main Level Bedroom Suite, Great Room
- Flooring: Carpet, Vinyl
- Doors: ENERGY STAR Qualified Doors
- Windows: ENERGY STAR Qualified Windows
- Basement: None
- Attic: Pull Down Stairs,Storage
- Has fireplace: No
- Fireplace features: None
Interior area
- Total structure area: 1,208
- Total interior livable area: 1,208 sqft
- Finished area above ground: 1,208
- Finished area below ground: 0
Property
Parking
- Total spaces: 2
- Parking features: Attached, Garage Door Opener, Concrete
- Attached garage spaces: 2
- Has uncovered spaces: Yes
Features
- Levels: One
- Stories: 1
- Patio & porch: Patio
- Fencing: None
- Waterfront features: Assoc
Lot
- Size: 8,407 Square Feet
- Dimensions: 60x140
- Features: Level, 0-2.9999, City/Town/Suburb
Details
- Parcel number: 020708253009.000065
Construction
Type & style
- Home type: SingleFamily
- Architectural style: Ranch,Traditional
- Property subtype: Single Family Residence
Materials
- Stone, Vinyl Siding
- Roof: Dimensional Shingles
Condition
- New construction: Yes
- Year built: 2026
Details
- Builder name: Lancia Homes
- Warranty included: Yes
Utilities & green energy
- Sewer: City
- Water: City
- Utilities for property: Cable Connected
Green energy
- Energy efficient items: Appliances, Doors, Lighting, HVAC, Insulation, Roof, Thermostat, Water Heater, Windows
Community & HOA
Community
- Features: Sidewalks
- Security: Smoke Detector(s)
- Subdivision: Shadowood Lakes
HOA
- Has HOA: Yes
- HOA fee: $500 annually
Location
- Region: Fort Wayne
Financial & listing details
- Tax assessed value: $900
- Annual tax amount: $600
- Date on market: 7/10/2026
- Listing terms: Cash,Conventional,FHA,VA Loan
Estimated market value
$281,400
$267,000 - $295,000
$2,017/mo
Price history
| Date | Event | Price |
|---|---|---|
| 7/10/2026 | Listed for sale | $281,700 |
Source:  IRMLS #202627589 Report a problem IRMLS #202627589 Report a problem | ||
Public tax history
Tax history is unavailable.
Monthly payment
Est. payment
Payment breakdown
Explore the cost of this home by adjusting the details. Changes won't be saved.Climate risks
Neighborhood: 46818
Nearby schools
Schools provided by the listing agent
- Elementary: Washington Center
- Middle: Shawnee
- High: Northrop
- District: Fort Wayne Community
Source: IRMLS. This data may not be complete. We recommend contacting the local school district to confirm school assignments for this home.


Similar homes
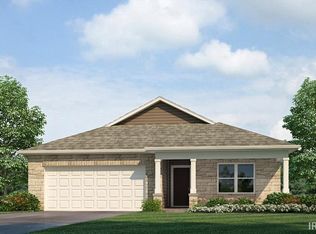
- $286,9003 bd2 ba1.2k sqft4514 Laghi Pass, Fort Wayne, IN 46818New Construction
 MLS ID #202627597, Allison Washington, North Eastern Group Realty. IRMLS
 - from $273,9003 bd2 ba1.4k sqftHarmony Plan, Grasslands at Broad Acres, Fort Wayne, IN 46818New Construction
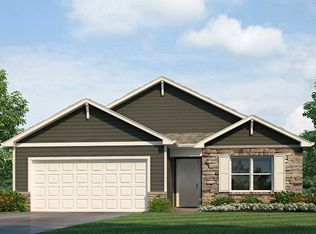 DR Horton
 - $289,0003 bd2 ba1.2k sqft524 Union Station Dr, Fort Wayne, IN 46814For Sale
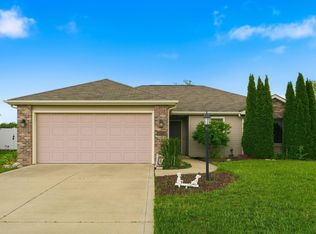 MLS ID #202642901, Chris Dougal, Trueblood Real Estate, LLC.. IRMLS
 - $299,9003 bd2 ba1.2k sqft12396 Harleys Run, Fort Wayne, IN 46818New Construction
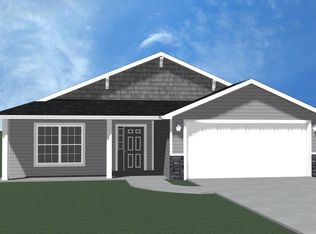 MLS ID #202629271, Jamie Lancia, Lancia Homes and Real Estate. IRMLS
